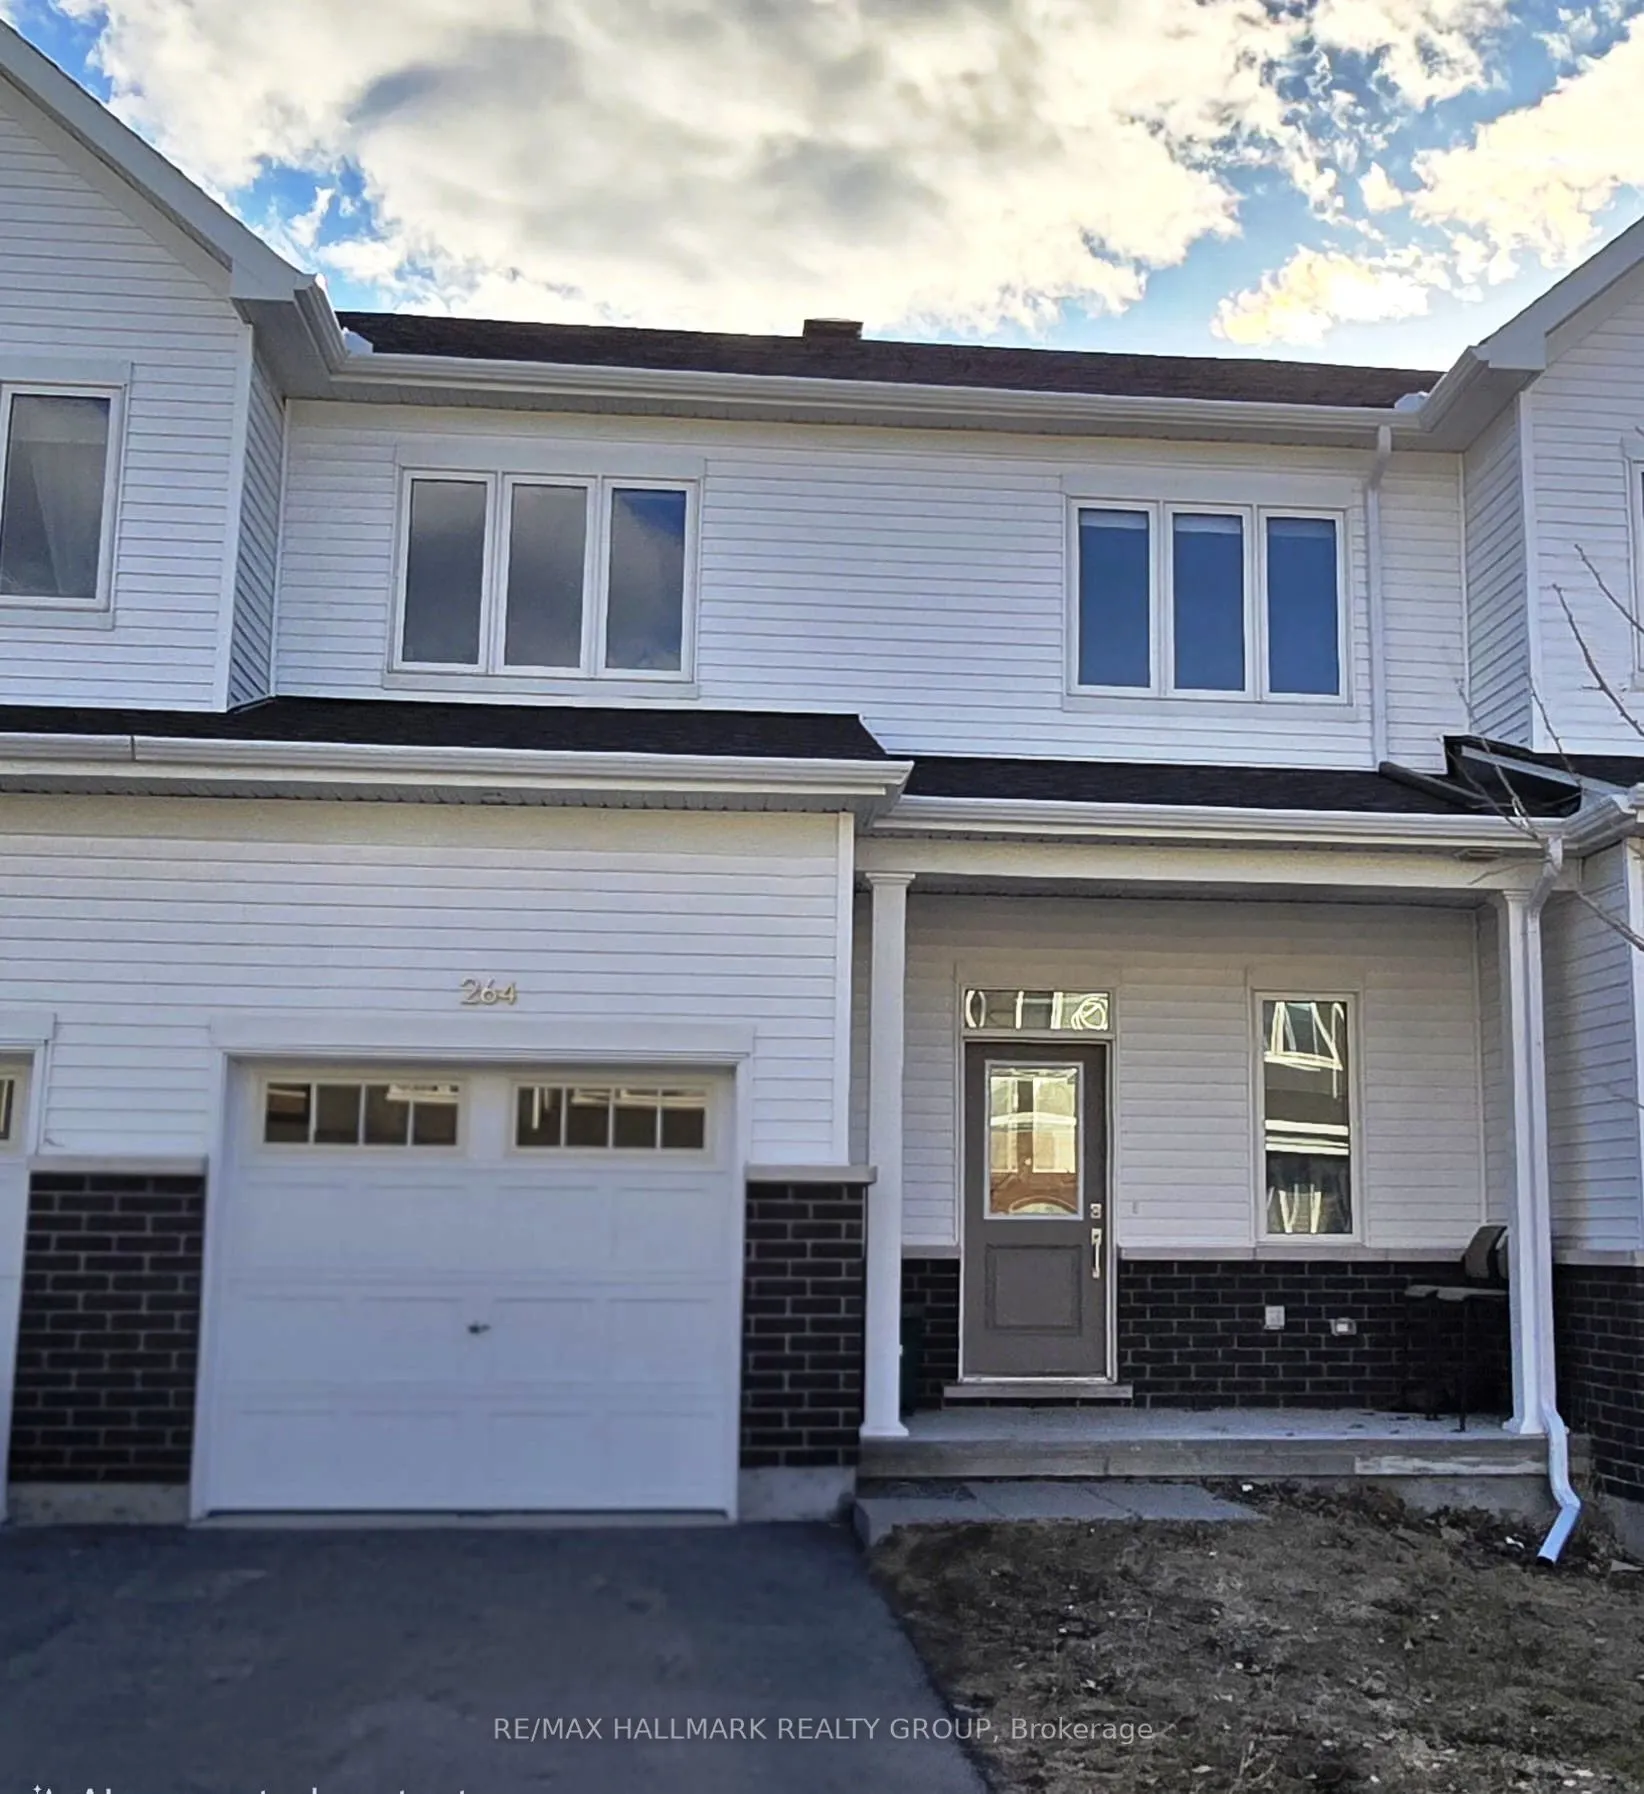
Sign In or Create a Free Account to see full details of this property
Key Facts
Key facts for 264 Surface Lane
Property Type
Townhome, 2-Storey
Parking
Attached 1 garage, 2 parking
MLS #
X14154998
Size
1100-1500 sqft
Basement
Full,Finished
Listed on
2026-11-05
Lot size
25 x 69.88
Tax
-
Days on Market
1
Approximate Age
-
Maintenance Fee
-
Parking
Description
Welcome to 264 Surface Lane, Built in 2023, this beautifully appointed two-storey 3 bed 3 bath, home offers (approx) 1,800 sq. ft. of thoughtfully designed living space in the highly sought-after Half Moon Bay community of Barrhaven. Showcasing a modern and elegant layout with upscale finishes throu...ghout, this home perfectly blends style, comfort, and functionality. Step inside to a bright and inviting open-concept main floor featuring impressive 9-foot ceilings and rich maple hardwood flooring. The stunning contemporary kitchen is the heart of the home, featuring elegant quartz countertops, high-end appliances, abundant cabinetry, an upgraded chimney-style hood fan, and a charming breakfast nook-perfect for everyday living and entertaining. The kitchen seamlessly overlooks the spacious great room, complete with a beautiful custom fireplace, while a separate dining area provides the perfect setting for family gatherings and special occasions. The second level features a generously sized primary bedroom with a walk-in closet and a luxurious, spa-inspired ensuite. Two additional well-proportioned bedrooms and a full bathroom complete the upper level. The fully finished basement provides valuable additional living space, ideal for a family room, home office, or recreation area. Located in a family-friendly neighbourhood, this exceptional home is conveniently close to schools, parks, shopping, restaurants, Marketplace, and major highway access. Please submit a completed rental application along with recent employment pay stubs and a current credit report. 24hrs notice to Tenants for all showings.
Full Property Details
Interior
Bedrooms
3
Bedrooms Plus
0
Total Bedrooms
3
Washrooms
3
Square Footage
1100-1500 sqft
Basement
Full,Finished
Heating Source
Gas
Heating Fuel
Forced Air
Air Conditioning
Central Air
Family Room
No
Kitchens
1
Kitchens Plus
0
Total Kitchens
1
Fireplace Features
Yes
Bedrooms
3
Bedrooms Plus
0
Total Bedrooms
3
Washrooms
3
Square Footage
1100-1500 sqft
Basement
Full,Finished
Heating Source
Gas
Heating Fuel
Forced Air
Air Conditioning
Central Air
Family Room
No
Kitchens
1
Kitchens Plus
0
Total Kitchens
1
Fireplace Features
Yes
Exterior
Depth
69.88
Front
25.0
Driveway
Private,Inside Entry
Lot Size
25 x 69.88 ft
Pool
None
Parking Spaces
2
Total Parking Spaces
2.00
Parking Description
Attached
Garage Spaces
1
Depth
69.88
Front
25.0
Driveway
Private,Inside Entry
Lot Size
25 x 69.88 ft
Pool
None
Parking Spaces
2
Total Parking Spaces
2.00
Parking Description
Attached
Garage Spaces
1
Building Description
Style
2-Storey
Home Type
Townhome
Subtype
Att/Row/Townhouse
Property Orientation
West
Exterior Finish
Brick,Vinyl Siding
Sewers
Sewers
Water Supply
Municipal
Possession Date
No Data
Style
2-Storey
Home Type
Townhome
Subtype
Att/Row/Townhouse
Property Orientation
West
Exterior Finish
Brick,Vinyl Siding
Sewers
Sewers
Water Supply
Municipal
Possession Date
No Data
Community
Community
Half Moon Bay
Community
Half Moon Bay
Taxes & Fees
Occupancy
Tenant
Parking
Included
Occupancy
Tenant
Parking
Included
Room Types
Bathroom
2 Pc Bath
Dimensions - feet
0 sqft
Bathroom
4 Pc Bath
Dimensions - feet
0 sqft
Bathroom
5 Pc Ensuite, Double Sink
Dimensions - feet
0 sqft
Bedroom 2
Broadloom, Large Window
Dimensions 12.6 x 10.24 feet
129.02 sqft
Bedroom 3
Broadloom, Window
Dimensions 11.15 x 9.09 feet
101.35 sqft
Dining Room
Hardwood Floor
Dimensions 12.24 x 10.5 feet
128.52 sqft
Family Room
-
Dimensions 23.49 x 12.34 feet
289.87 sqft
Foyer
Access To Garage
Dimensions - feet
0 sqft
Kitchen
Hardwood Floor, Breakfast Bar, Stainless Steel Appl