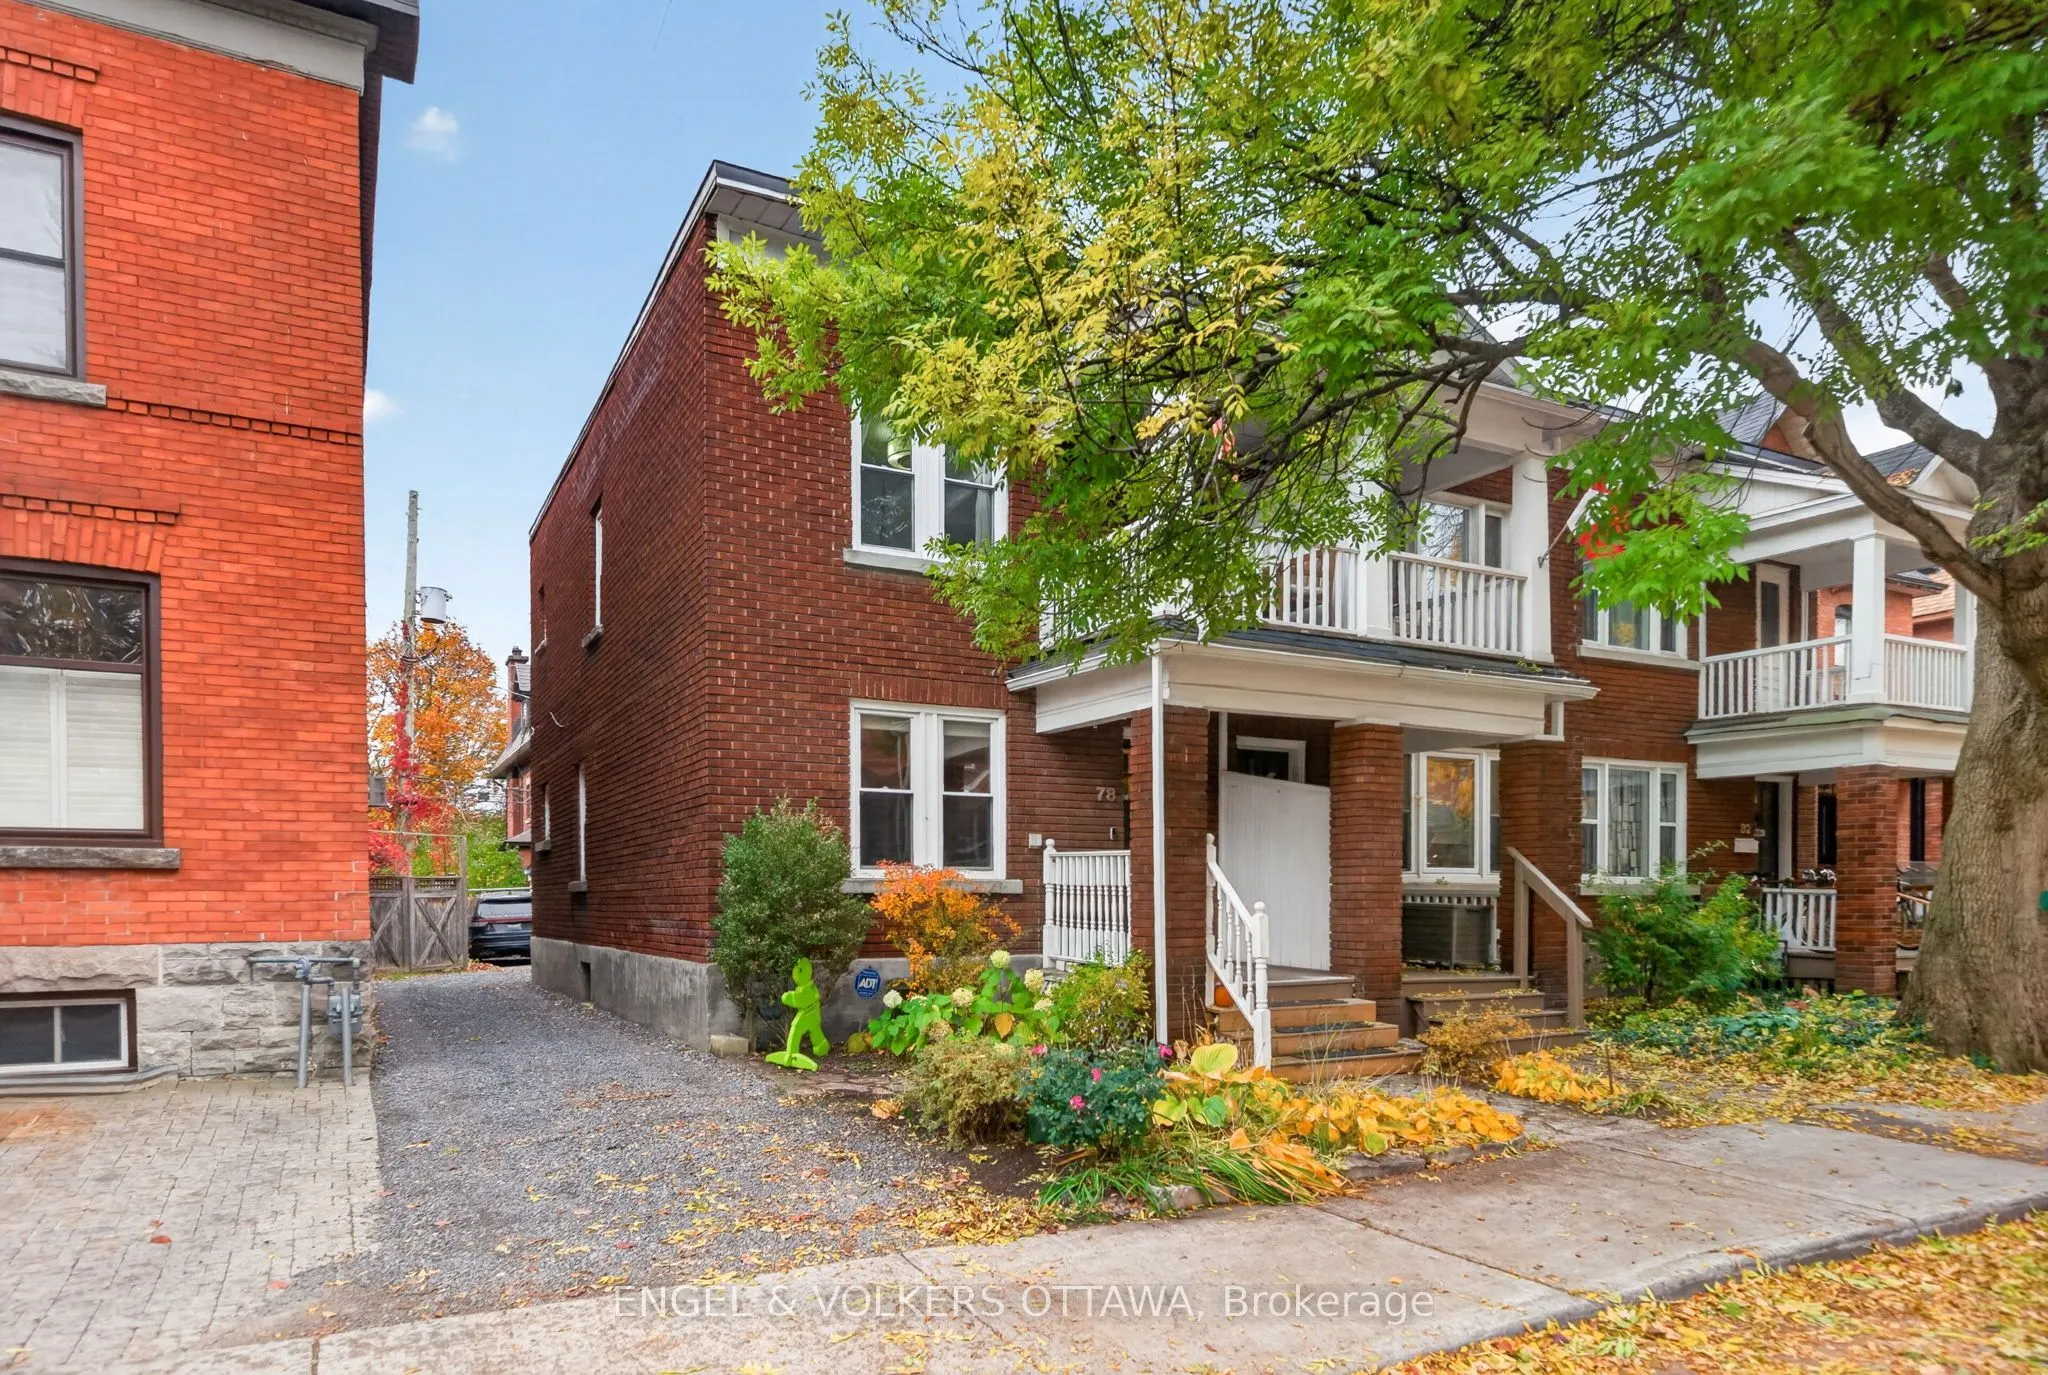
Character, Comfort & the Canal! Just a block from the Rideau Canal, in the heart of the Glebe, this inviting red-brick town home offers a wonderful combination of traditional charm, modern comfort and everyday convenience. Warm hardwood floors, original wood trim and a soft neutral palette create a ...welcoming atmosphere throughout. The living and dining rooms flow naturally together, providing comfortable spaces for relaxing, entertaining and family life. The bright, updated kitchen features crisp white cabinetry and stainless steel appliances blending contemporary finishes with the warmth of the home's original character.The mud room is a perfect informal entrance to keep your skates and hockey bags. Upstairs, three bedrooms offer flexibility for a young family, professional couple or those seeking a dedicated home office. Two full bathrooms add practicality to the comfortable layout. And then there are the outdoor spaces! A welcoming front porch, decks and an upper balcony provide wonderful opportunities to enjoy morning coffee, summer evenings and the changing seasons. Mature trees offer a lovely leafy backdrop, while parking for TWO cars is an exceptional bonus in this sought-after neighbourhood. Step outside and discover the pleasures of Glebe living. The Canal pathways, neighbourhood parks, Bank Street's shops and cafés, and Lansdowne are all close at hand. Excellent schools. Whether purchasing your first home, putting down roots as a young family or seeking a more manageable urban lifestyle, 78 Patterson offers an appealing opportunity to enjoy one of Ottawa's most loved neighbourhood/community. Other are decks and balconies. 24 Hours irrevocable on offers.
Full Property Details
Interior
Bedrooms
3
Total Bedrooms
3
Washrooms
2
Square Footage
1100-1500 sqft
Basement
Full
Heating Source
Gas
Heating Fuel
Forced Air
Air Conditioning
Central Air
Family Room
No
Kitchens
1
Total Kitchens
1
Fireplace Features
No
Bedrooms
3
Total Bedrooms
3
Washrooms
2
Square Footage
1100-1500 sqft
Basement
Full
Heating Source
Gas
Heating Fuel
Forced Air
Air Conditioning
Central Air
Family Room
No
Kitchens
1
Total Kitchens
1
Fireplace Features
No
Exterior
Depth
100.0
Front
16.77
Lot Size
17 x 100.0 ft
Pool
None
Parking Spaces
2
Total Parking Spaces
2.00
Parking Description
None
Garage Spaces
0
Depth
100.0
Front
16.77
Lot Size
17 x 100.0 ft
Pool
None
Parking Spaces
2
Total Parking Spaces
2.00
Parking Description
None
Garage Spaces
0
Building Description
Style
2-Storey
Home Type
Townhome
Subtype
Att/Row/Townhouse
Property Orientation
South
Exterior Finish
Brick
Sewers
Sewers
Water Supply
Municipal
Possession Date
11/30/2026
Style
2-Storey
Home Type
Townhome
Subtype
Att/Row/Townhouse
Property Orientation
South
Exterior Finish
Brick
Sewers
Sewers
Water Supply
Municipal
Possession Date
11/30/2026
Community
Community
Glebe
Community
Glebe
Taxes & Fees
Taxes
$6,933 /yr
Tax Year
2026
Occupancy
Owner
Taxes
$6,933 /yr
Tax Year
2026
Occupancy
Owner
Room Types
Bathroom
4 Pc Bath, Soaking Tub
Dimensions 4.2 x 9.42 feet
39.56 sqft
Bathroom
4 Pc Bath
Dimensions 5.51 x 6.2 feet
34.16 sqft
Bedroom 2
Closet
Dimensions 9.09 x 10.1 feet
91.81 sqft
Bedroom 3
Double Closet, W/O To Deck
Dimensions 7.71 x 10.3 feet
79.41 sqft
Dining Room
Open Concept
Dimensions 8.99 x 12.4 feet
111.48 sqft
Foyer
-
Dimensions 3.08 x 3.71 feet
11.43 sqft
Kitchen
Stainless Steel Appl, Renovated, Granite Counters
Dimensions 10.79 x 9.81 feet
105.85 sqft
Living Room
Open Concept
Dimensions 14.4 x 12.01 feet
172.94 sqft
Mud Room
W/O To Deck
Dimensions 7.61 x 7.22 feet
54.94 sqft
Other
South View
Dimensions 14.5 x 8.1 feet
117.45 sqft
Other
Balcony
Dimensions 5.91 x 7.09 feet
41.9 sqft
Primary Bedroom
W/O To Porch, W/W Closet
Dimensions 15.19 x 9.09 feet
138.08 sqft
Similar Properties(No results)
Mortgage Calculator
Calculate your estimated monthly mortgage payment
Price
$799,000
$
%
%
Total cost of mortgage
$0
Monthly payment
By clicking Save, we will calculate your estimated mortgage for all properties using the saved values (down payment percentage, interest rate, and amortization).
The accuracy and applicability of this calculator are not guaranteed.