Sign In or Create a Free Account to see full details of this property
Key Facts
Key facts for 6096 Windfleet Crescent
Property Type
Townhome, Other
Parking
None 0 garage, 2 parking
MLS #
W13030872
Size
1500-2000 sqft
Basement
Separate Entrance,Finished
Listed on
2026-04-22
Lot size
22 x 100.07
Tax
-
Days on Market
188
Approximate Age
-
Maintenance Fee
-
Parking
Description
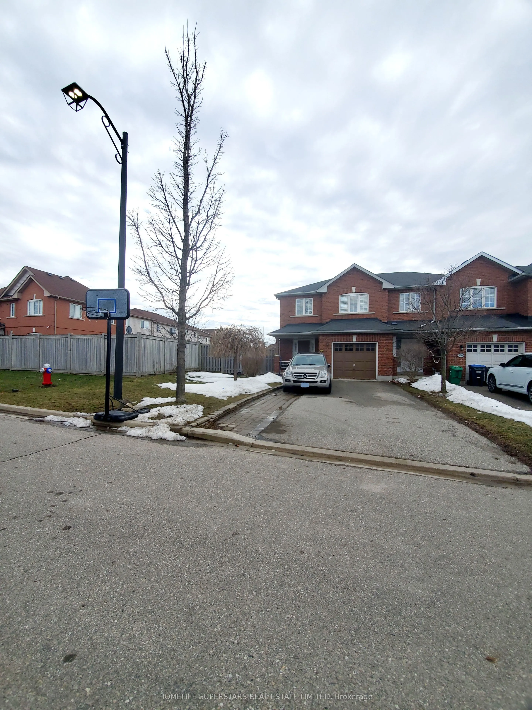
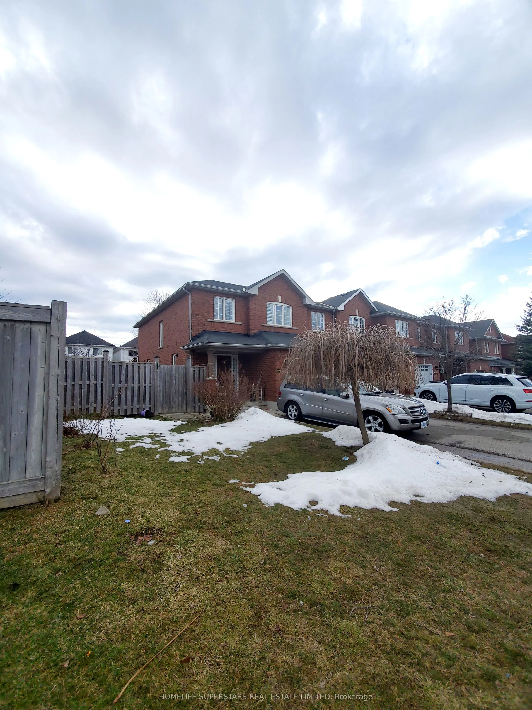
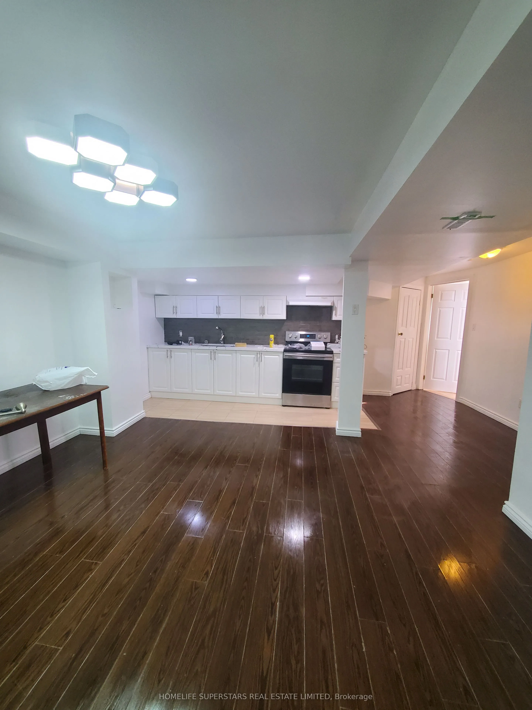
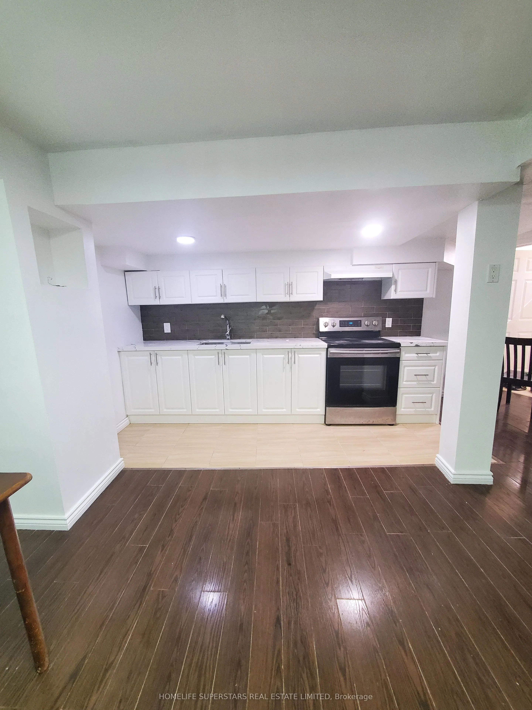
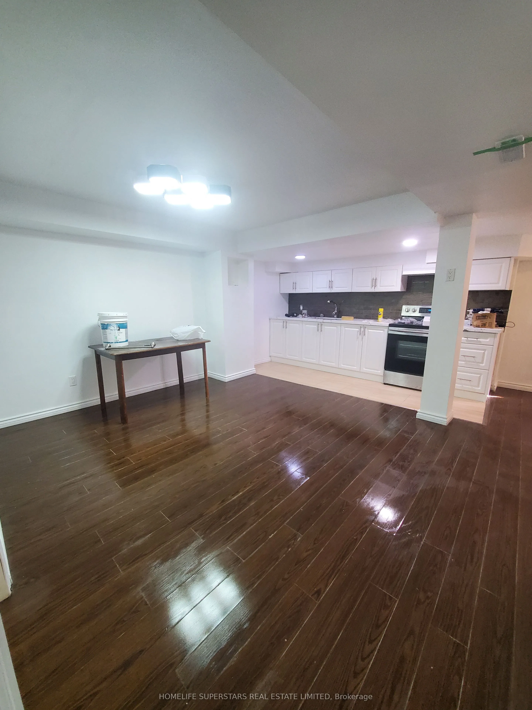
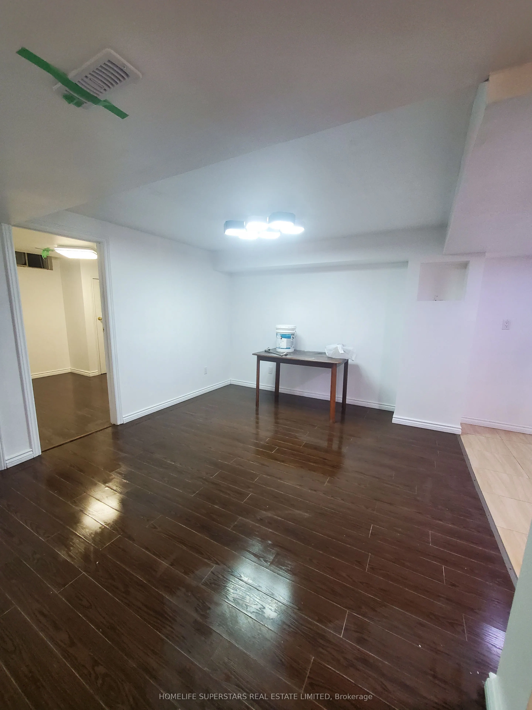
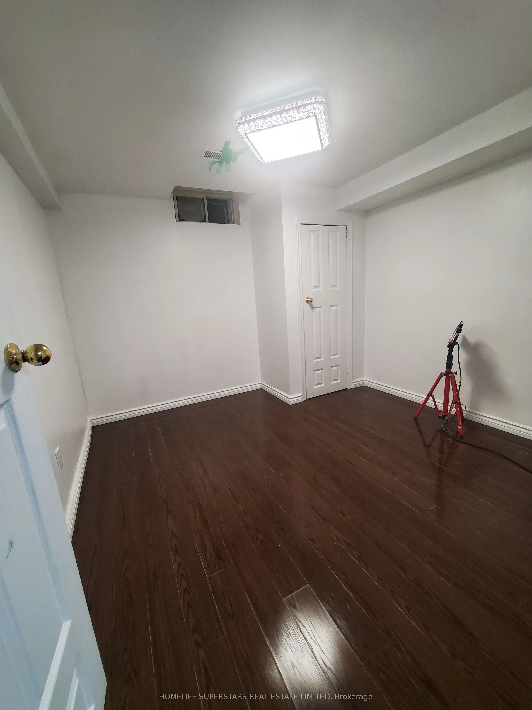
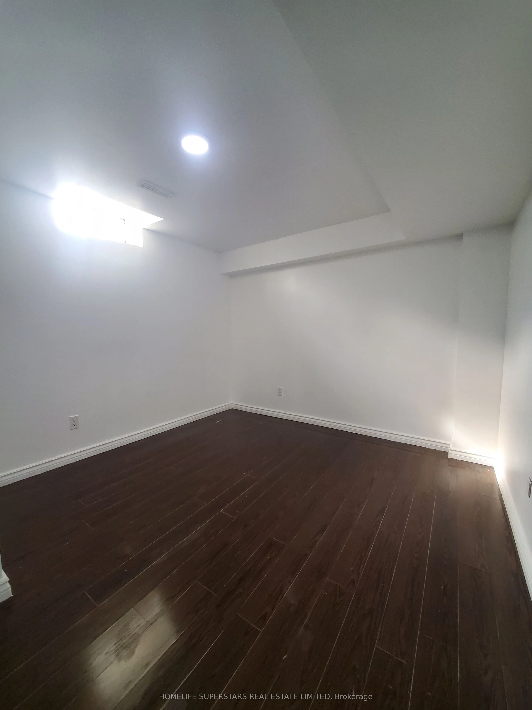
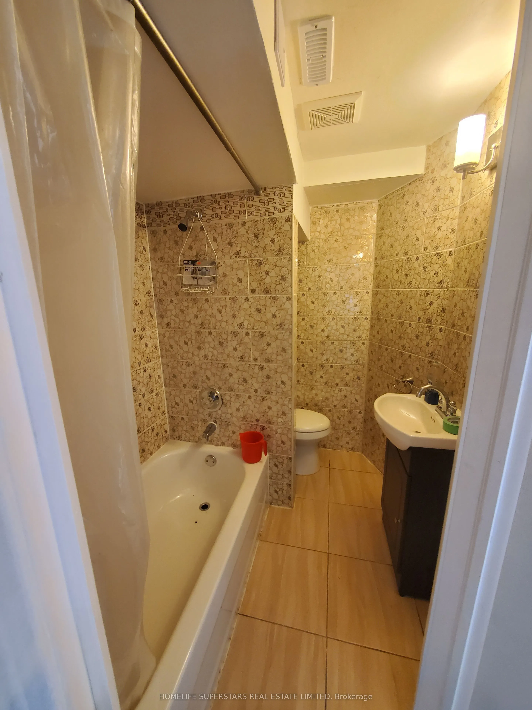
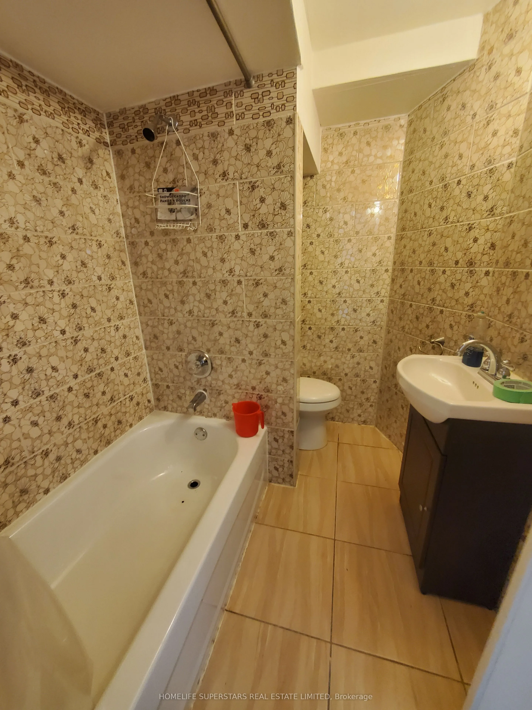
This beautiful basement apartment was fully renovated in 2023 and is ready for you to move in. It features a modern kitchen with white cabinets, dark tile backsplash, and a stainless steel stove, plus a spacious open-concept living and dining area with dark hardwood floors and pot lights throughout.... The unit has two good-sized bedrooms with hardwood floors and windows, and a full 4-piece bathroom with a soaker tub, decorative tiles, and a modern vanity. It also includes a separate dedicated laundry area for your convenience. The property sits on a desirable corner lot with full fencing, offering extra privacy and outdoor space. The tenant pays 30% of utilities. 2 parking spots are included. Private entrance, quiet family-friendly neighborhood.
Full Property Details
Interior
Bedrooms
2
Total Bedrooms
2
Washrooms
1
Square Footage
1500-2000 sqft
Basement
Separate Entrance,Finished
Heating Source
Gas
Heating Fuel
Forced Air
Air Conditioning
Central Air
Family Room
Yes
Kitchens
1
Total Kitchens
1
Fireplace Features
No
Bedrooms
2
Total Bedrooms
2
Washrooms
1
Square Footage
1500-2000 sqft
Basement
Separate Entrance,Finished
Heating Source
Gas
Heating Fuel
Forced Air
Air Conditioning
Central Air
Family Room
Yes
Kitchens
1
Total Kitchens
1
Fireplace Features
No
Exterior
Depth
100.07
Front
22.47
Lot Size
22 x 100.07 ft
Pool
None
Parking Spaces
2
Total Parking Spaces
2.00
Parking Description
None
Garage Spaces
0
Depth
100.07
Front
22.47
Lot Size
22 x 100.07 ft
Pool
None
Parking Spaces
2
Total Parking Spaces
2.00
Parking Description
None
Garage Spaces
0
Building Description
Style
Other
Home Type
Townhome
Subtype
Att/Row/Townhouse
Property Orientation
West
Exterior Finish
Brick
Sewers
Sewers
Water Supply
Municipal
Possession Date
6/1/2026
Style
Other
Home Type
Townhome
Subtype
Att/Row/Townhouse
Property Orientation
West
Exterior Finish
Brick
Sewers
Sewers
Water Supply
Municipal
Possession Date
6/1/2026
Community
Community
East Credit
Community
East Credit
Taxes & Fees
Parking
Included
Parking
Included
Room Types
Bathroom
-
Dimensions 3.28 x 6.89 feet
22.6 sqft
Bedroom
-
Dimensions 10 x 10.17 feet
101.7 sqft
Bedroom 2
-
Dimensions 10 x 10.17 feet
101.7 sqft
Kitchen
Open Concept, Combined w/Family, Combined w/Dining