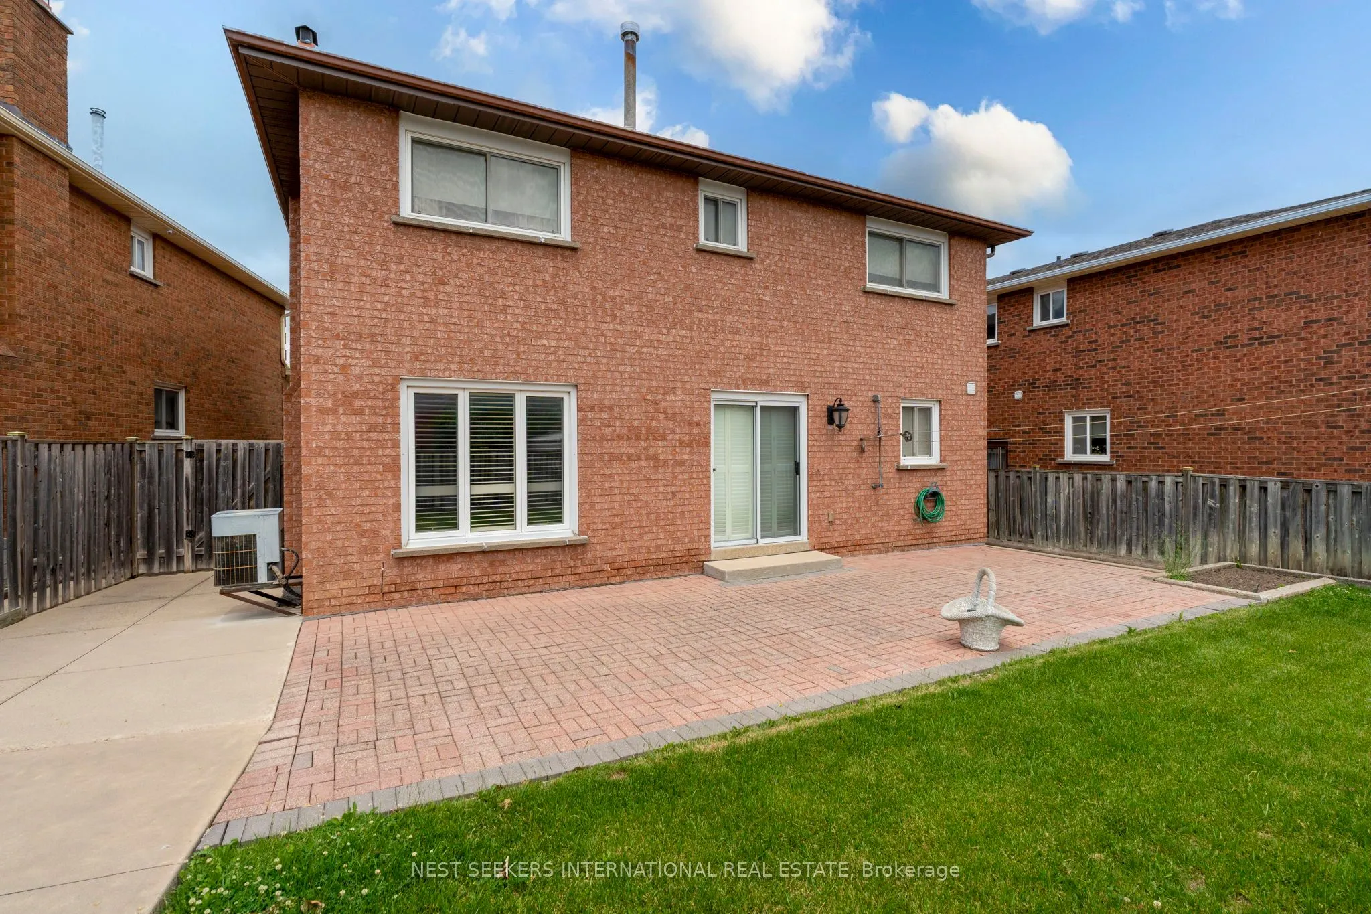
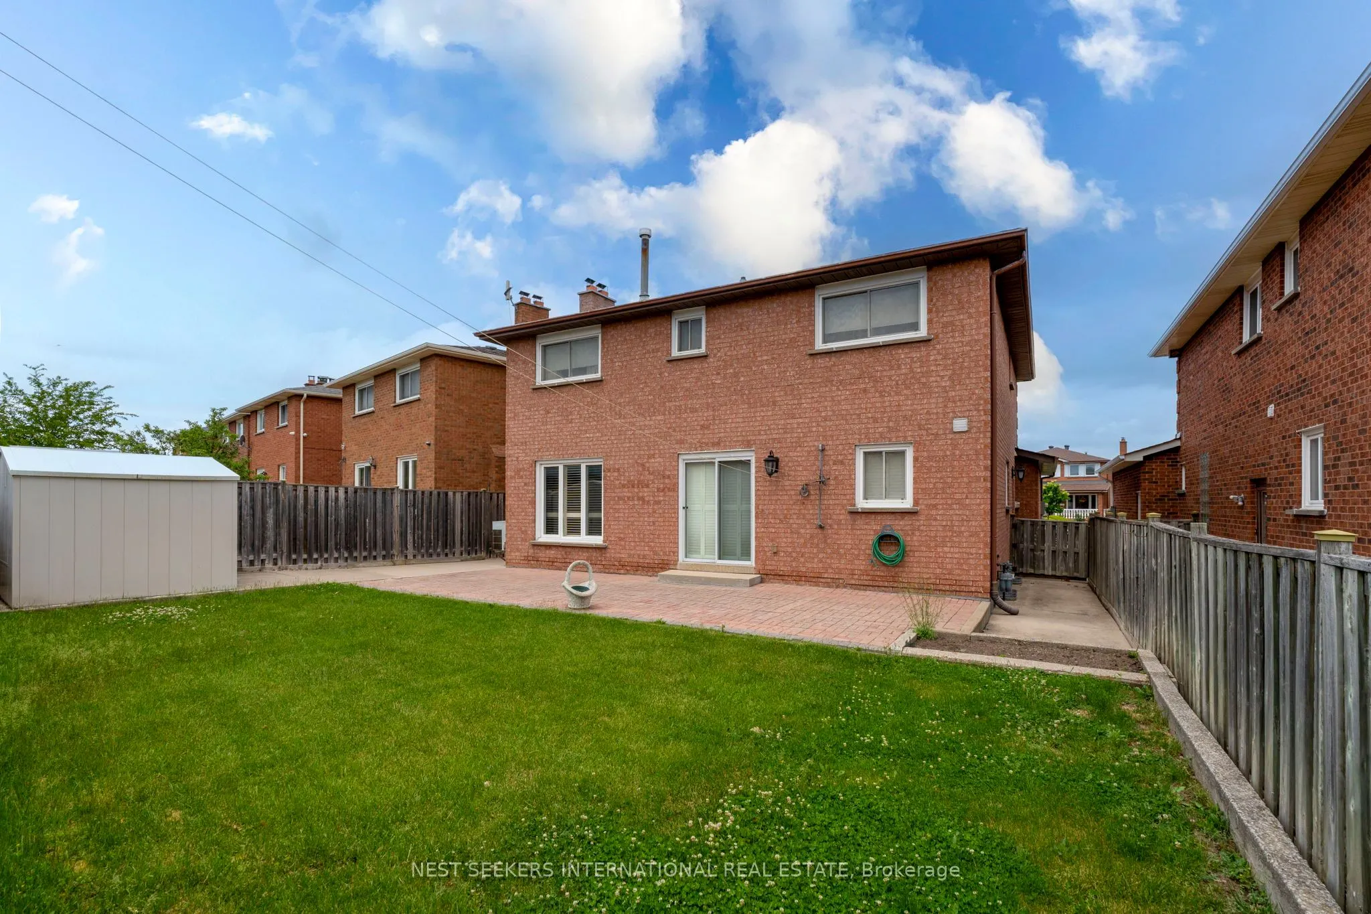
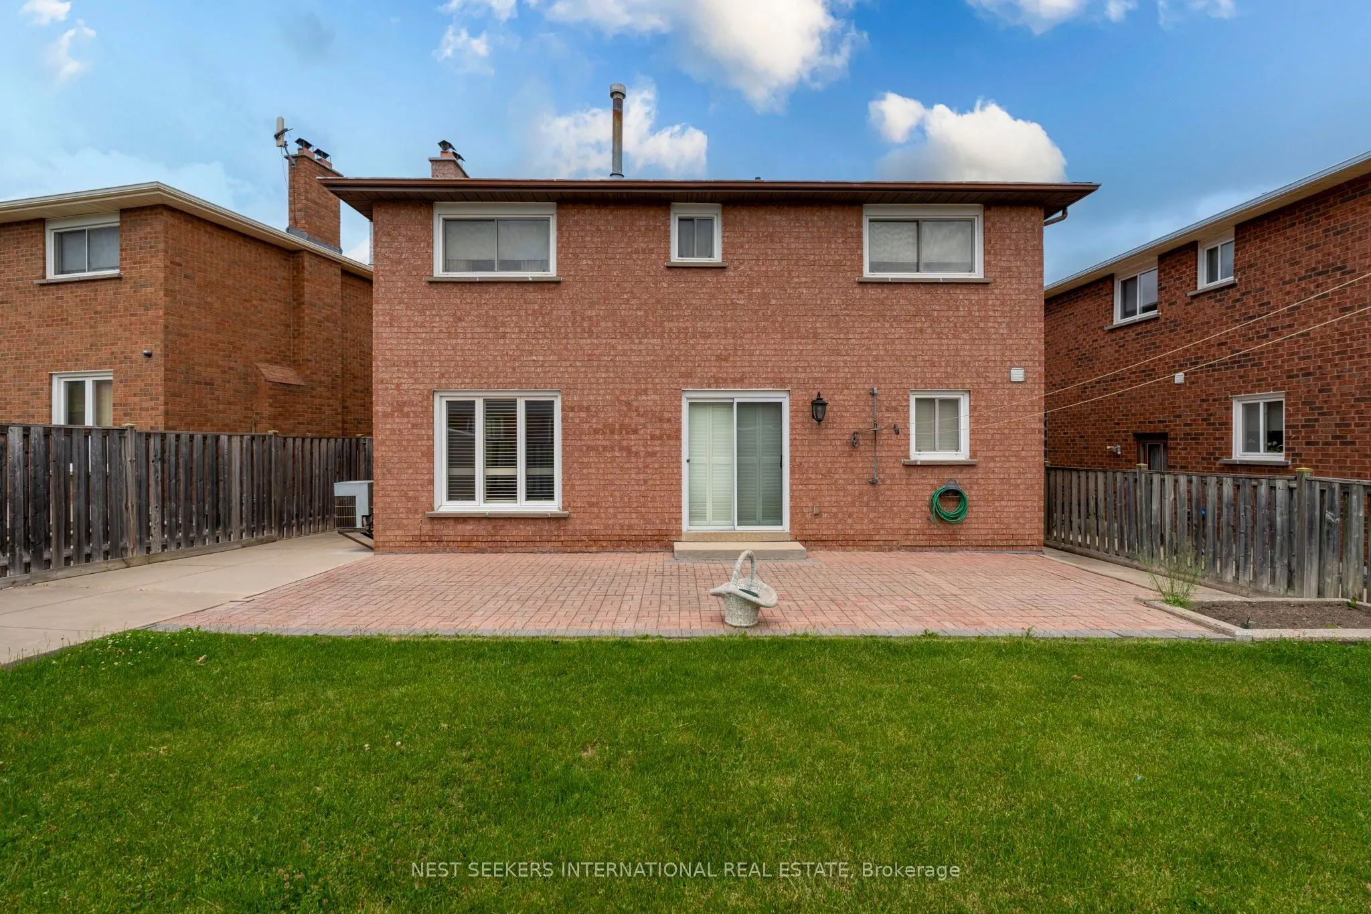
Sign In or Create a Free Account to see full details of this property
Key Facts
Key facts for 19 Kaiser Drive
Property Type
House, 2-Storey
Parking
Built-In 2 garage, 4 parking
MLS #
N13737248
Size
2000-2500 sqft
Basement
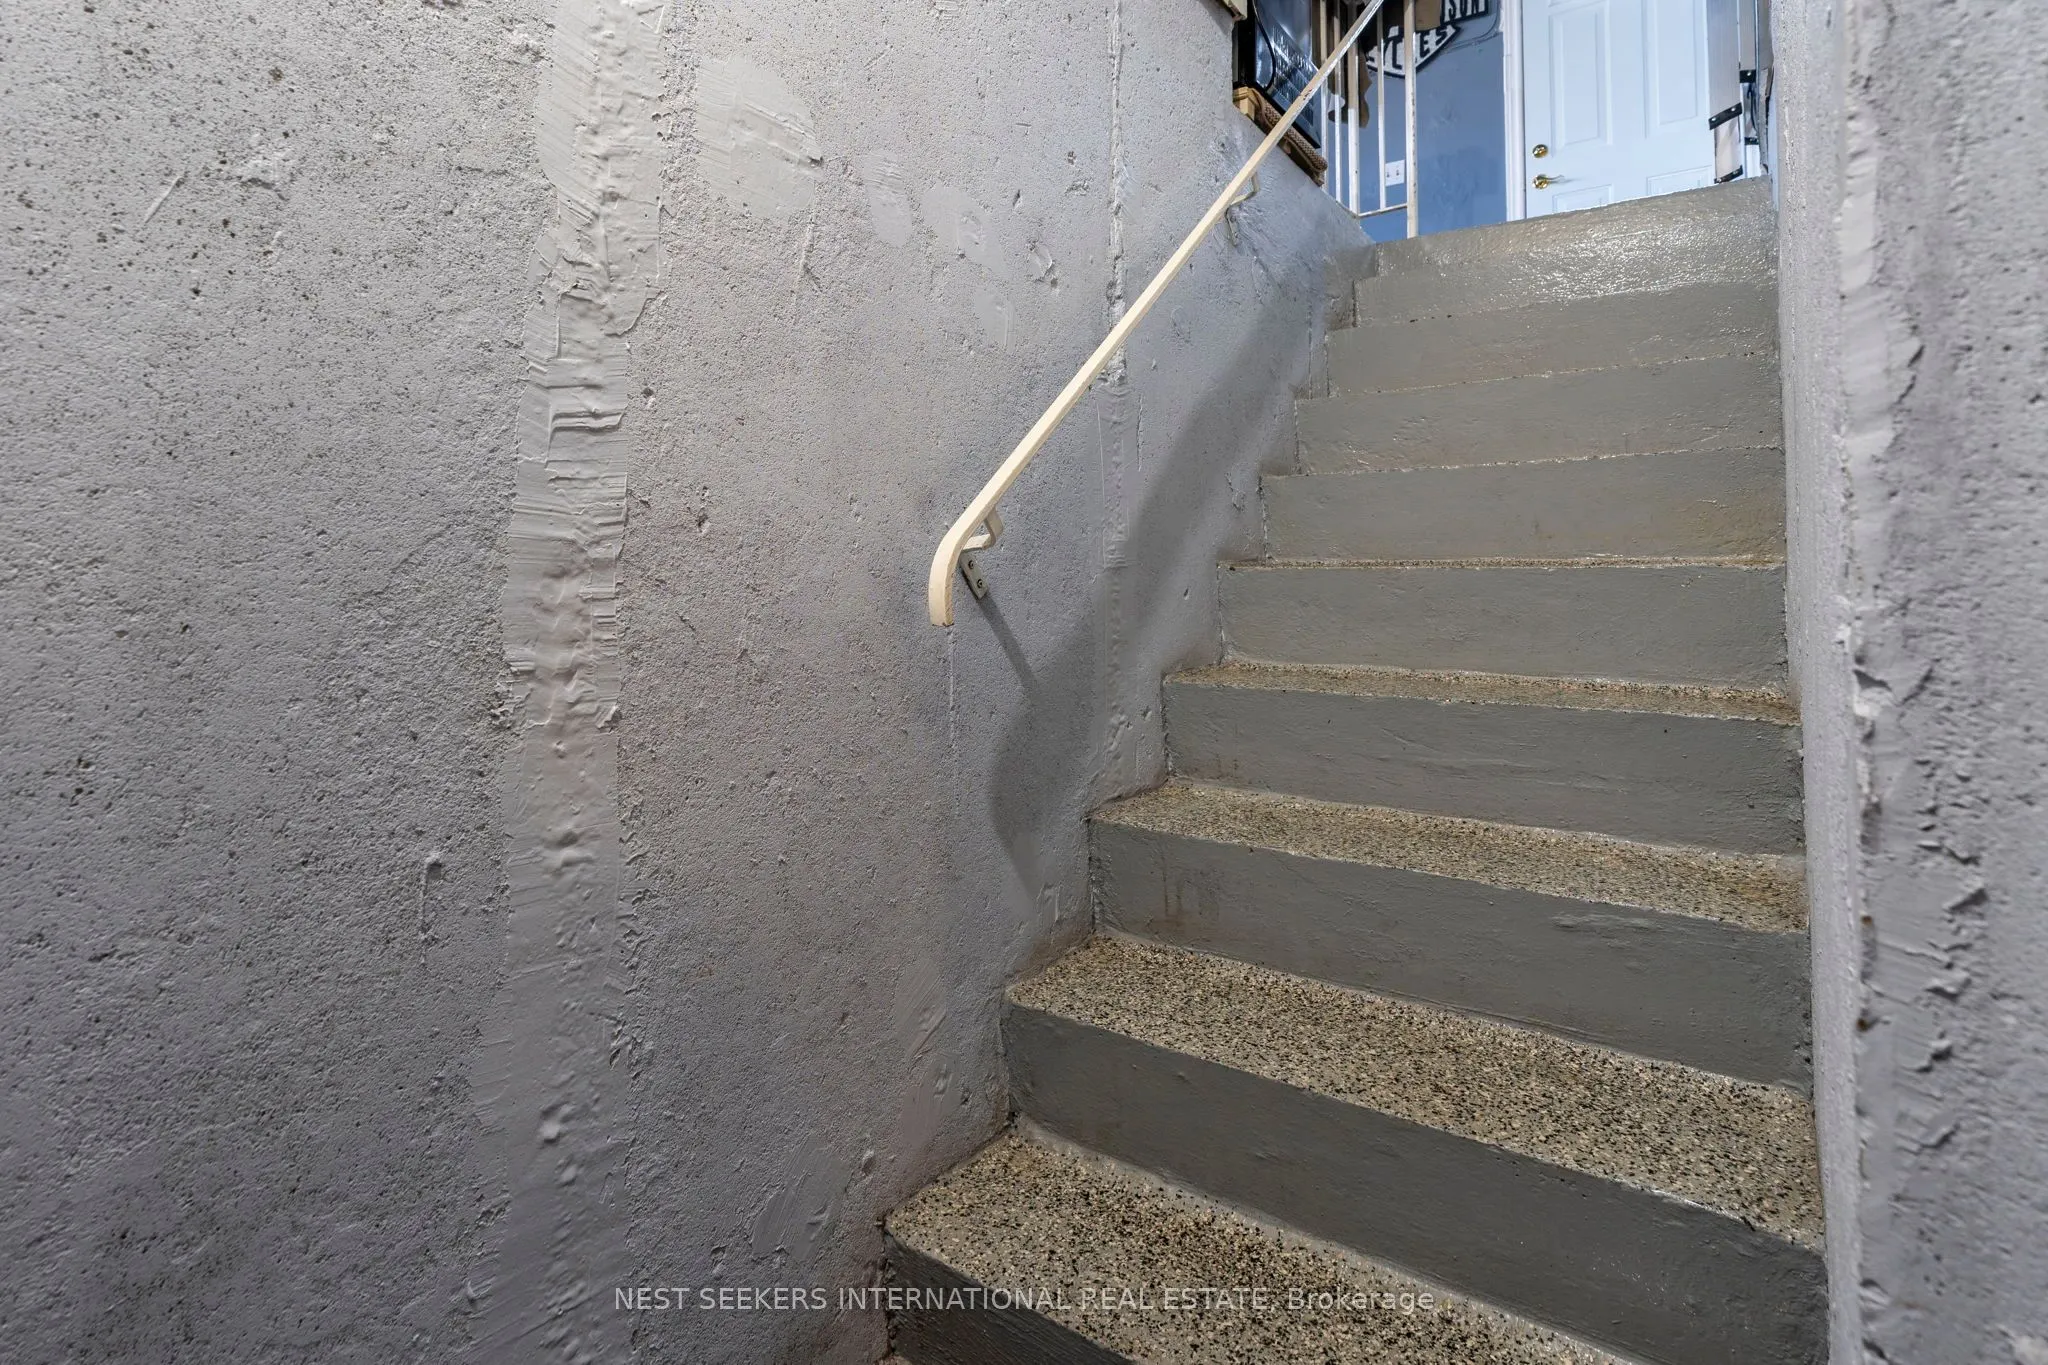
Walk-Up,Finished
Listed on
2026-09-02
Lot size
33 x 155.81
Tax
$5,355.94 /yr
Days on Market
41
Approximate Age
-
Maintenance Fee
-
Description
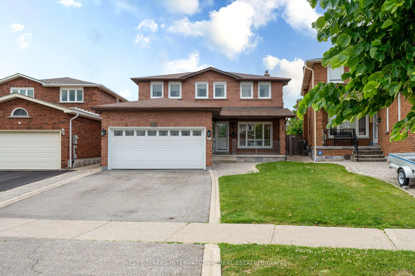
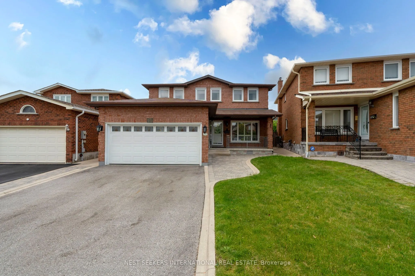
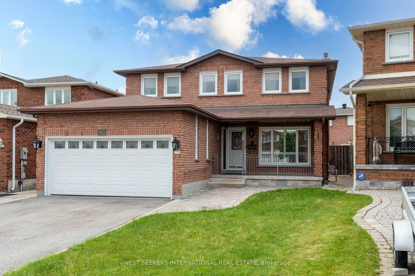
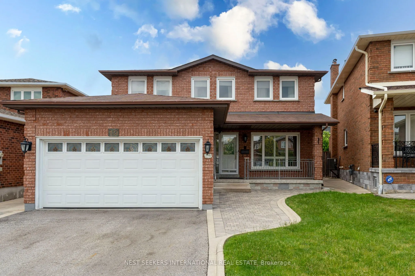
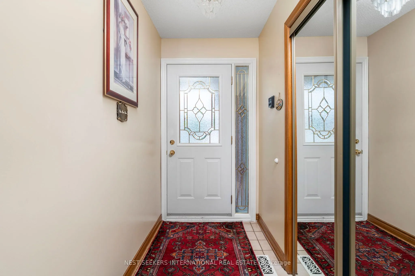
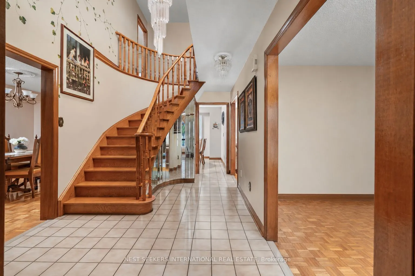
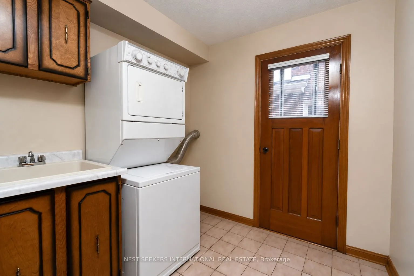
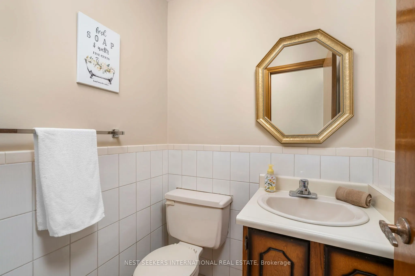
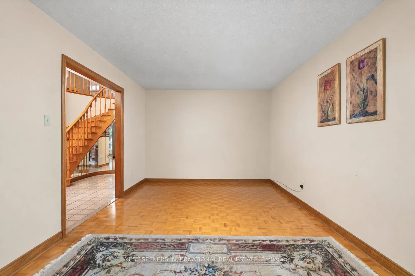
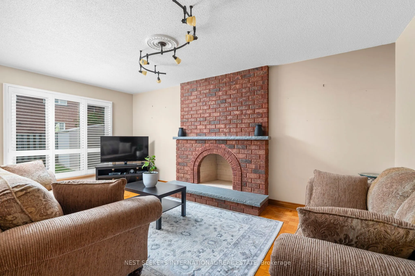
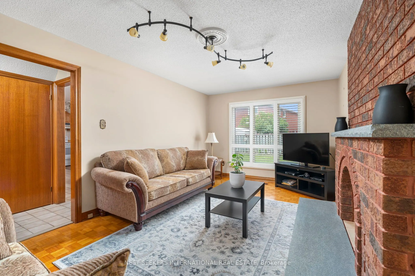
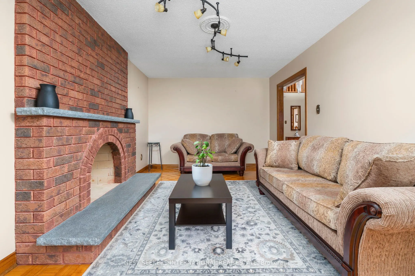
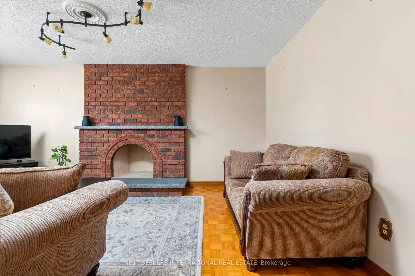
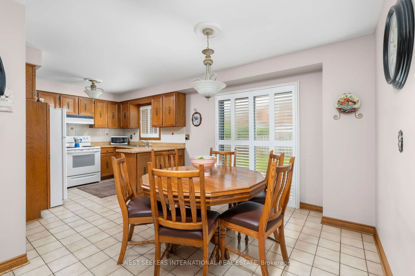
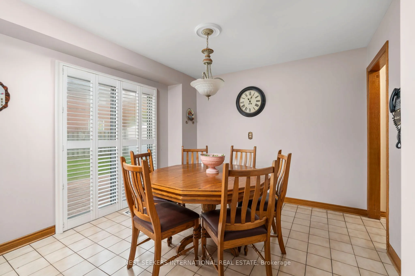
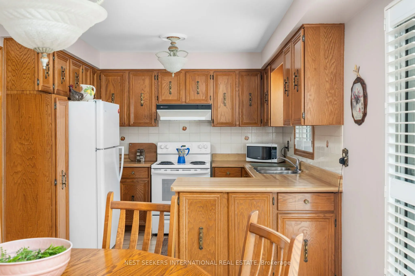
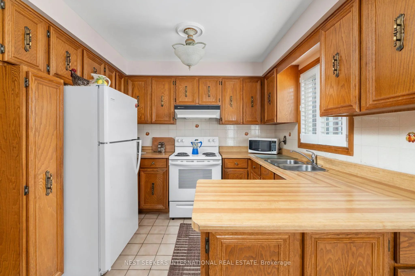
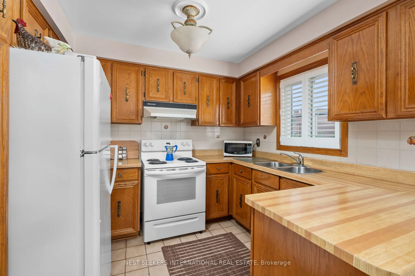
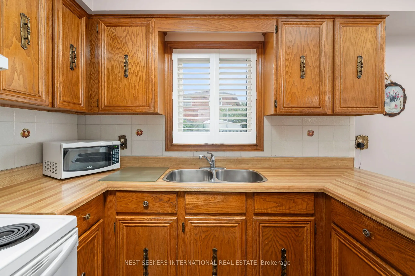
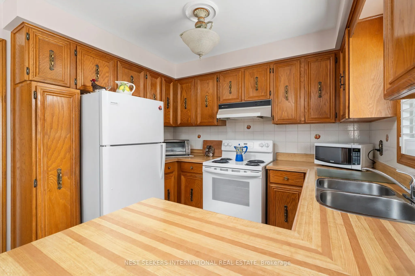
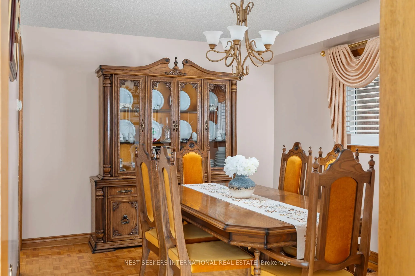
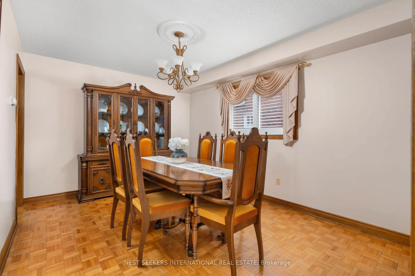
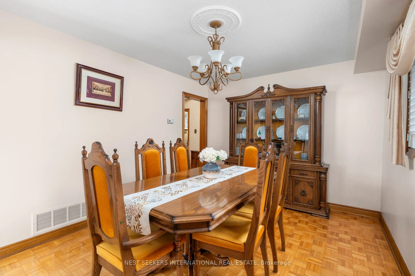
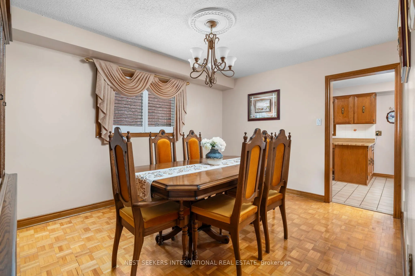
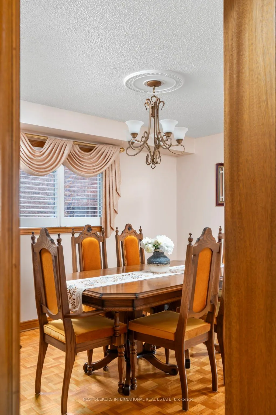
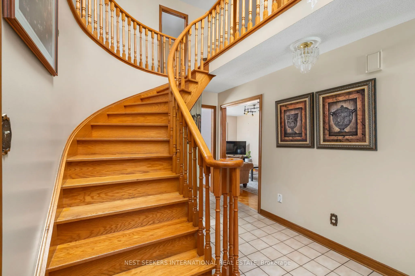
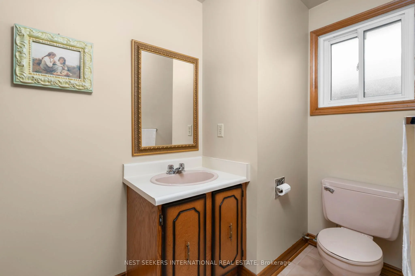
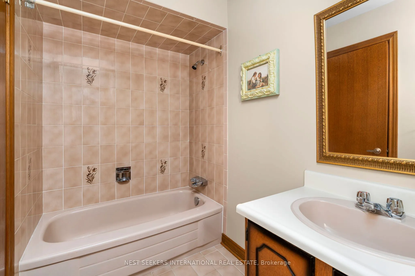
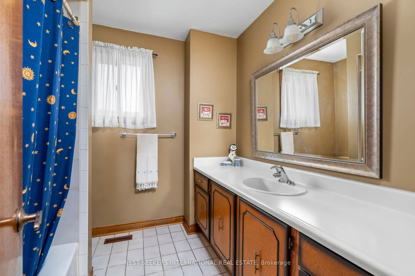
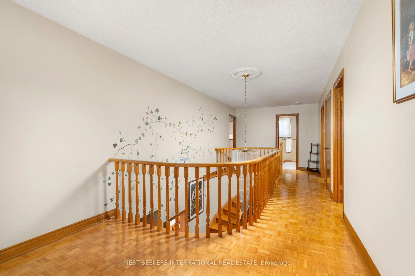
Welcome to this lovingly maintained 4-bedroom, 4-bathroom detached home in the heart of West Woodbridge, proudly offered for sale for the first time. Built with quality craftsmanship and designed to stand the test of time, this solidly constructed residence offers exceptional bones, generous princip...al rooms, and a functional family-friendly layout. Immaculately cared for over the years, the home showcases true pride of ownership throughout, while offering an exciting opportunity to update and personalize it to your own taste and lifestyle. Situated in one of Vaughan's most established and sought-after communities, you're surrounded by excellent schools, churches, parks, and recreation, including Father E. Bulfon Community Centre, St. Clement Catholic Elementary School, and St. Peter's Church. Enjoy the convenience of Market Lane's shops, restaurants, and cafes just minutes away, with easy access to public transit and major highways including 7, 27, 427 and 407. A rare opportunity to own a home with the quality, space, and character of its era-meticulously maintained for decades and ready for its next chapter. Bring your vision, make it your own, and create lasting memories in a home designed to be enjoyed for generations.
Full Property Details
Interior
Bedrooms
4
Total Bedrooms
4
Washrooms
4
Square Footage
2000-2500 sqft
Basement
Walk-Up,Finished
Heating Source
Gas
Heating Fuel
Forced Air
Air Conditioning
Central Air
Family Room
Yes
Kitchens
1
Kitchens Plus
1
Total Kitchens
2
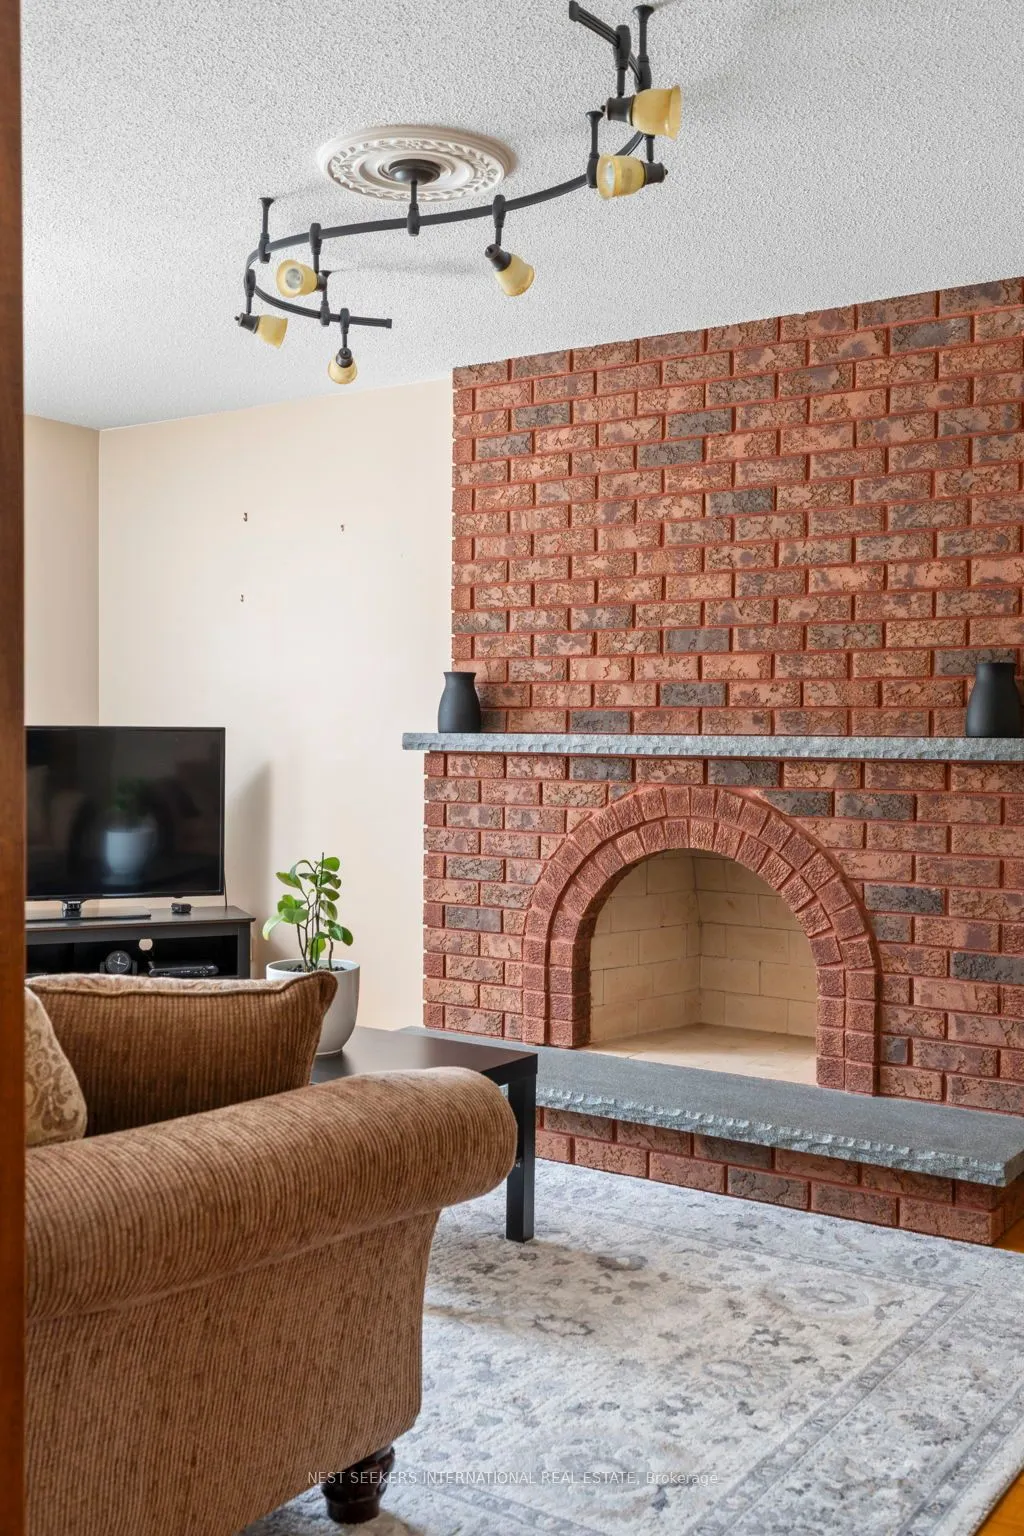
Fireplace Features
Yes
Bedrooms
4
Total Bedrooms
4
Washrooms
4
Square Footage
2000-2500 sqft
Basement
Walk-Up,Finished
Heating Source
Gas
Heating Fuel
Forced Air
Air Conditioning
Central Air
Family Room
Yes
Kitchens
1
Kitchens Plus
1
Total Kitchens
2
Fireplace Features
Yes
Exterior
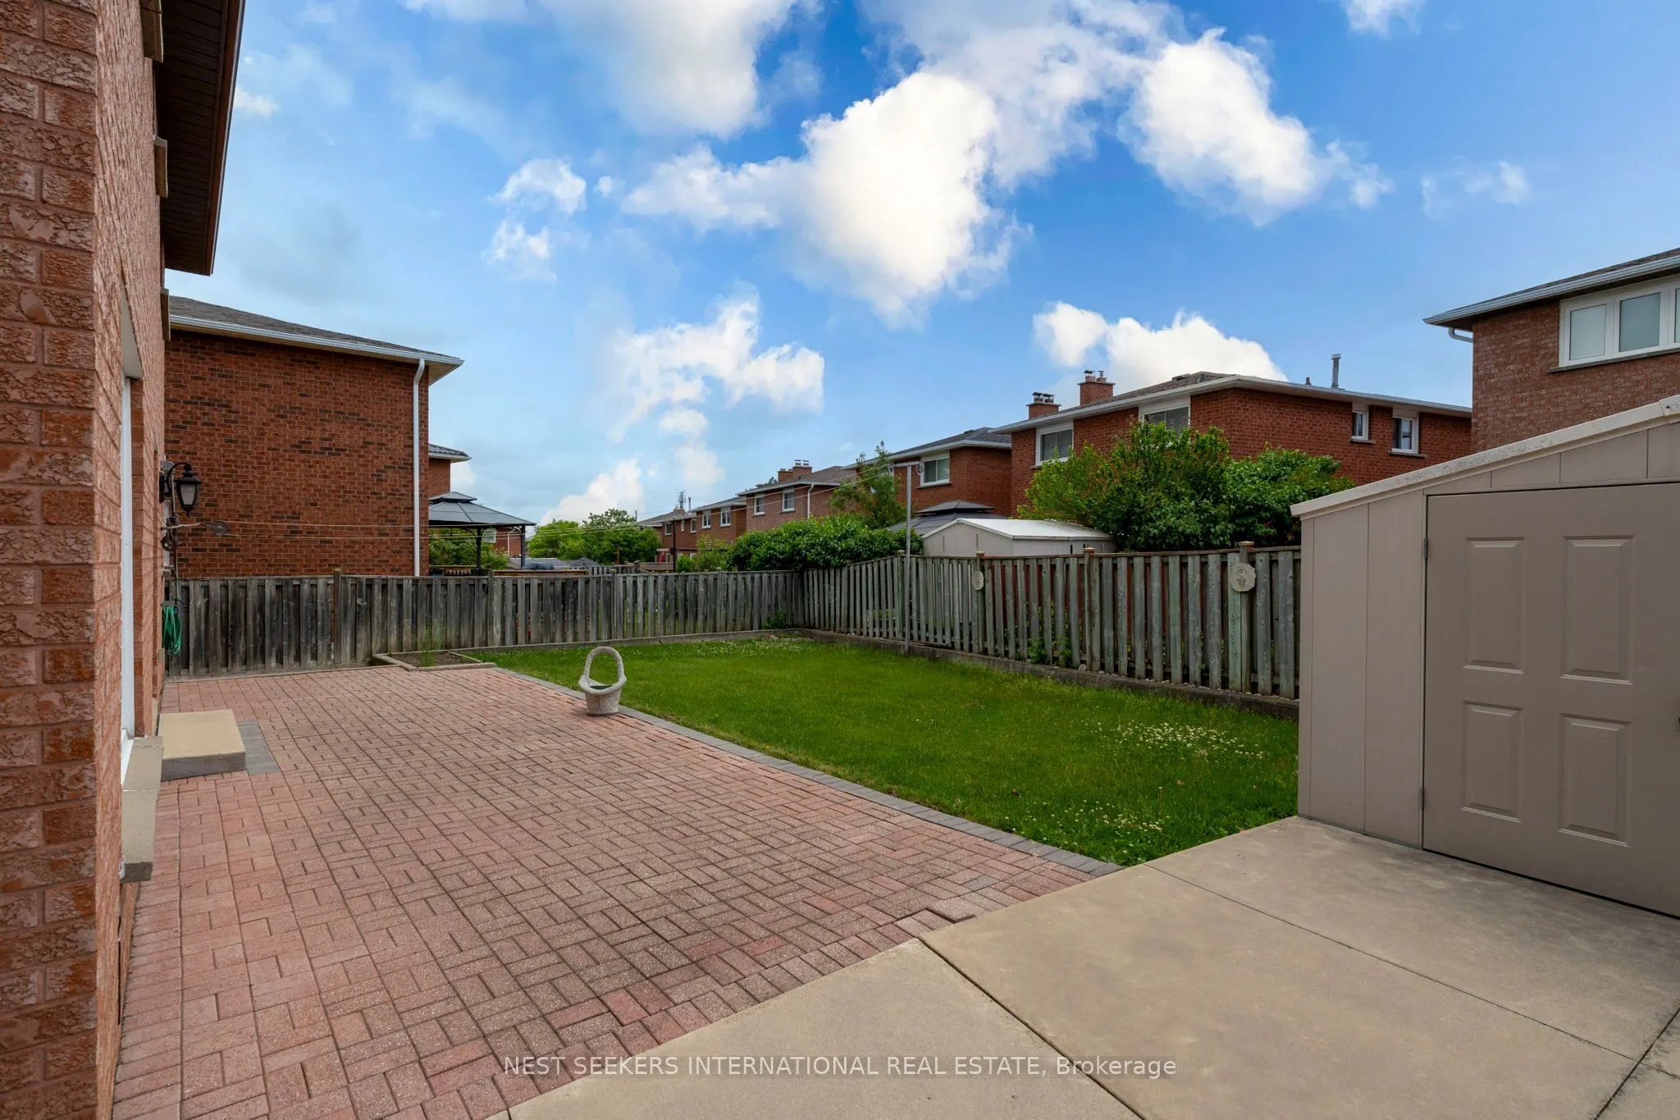
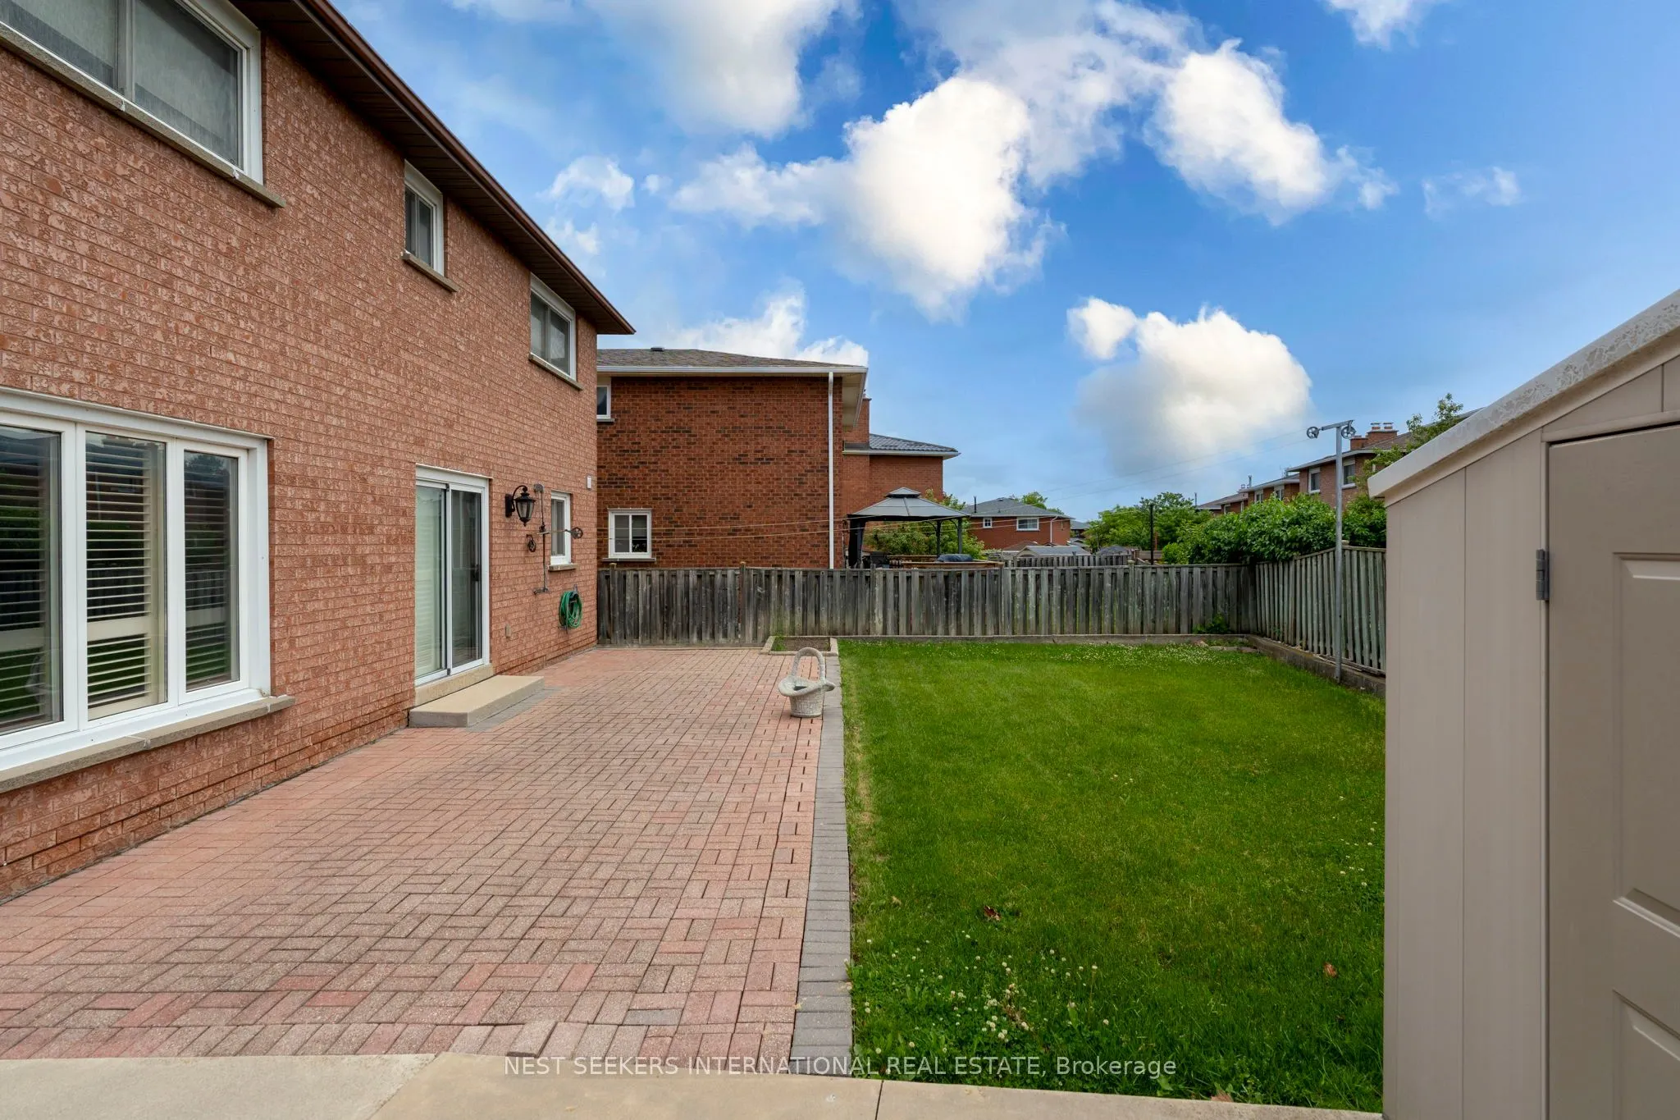
Depth
155.81
Front
33.07
Driveway
Private Double
Lot Size
33 x 155.81 ft
Pool
None
Parking Spaces
4
Total Parking Spaces
6.00
Parking Description
Built-In
Garage Spaces
2
Depth
155.81
Front
33.07
Driveway
Private Double
Lot Size
33 x 155.81 ft
Pool
None
Parking Spaces
4
Total Parking Spaces
6.00
Parking Description
Built-In
Garage Spaces
2
Building Description
Style
2-Storey
Home Type
House
Subtype
Detached
Property Orientation
North
Exterior Finish
Brick
Sewers
Sewers
Water Supply
Municipal
Possession Date
10/24/2026
Style
2-Storey
Home Type
House
Subtype
Detached
Property Orientation
North
Exterior Finish
Brick
Sewers
Sewers
Water Supply
Municipal
Possession Date
10/24/2026
Community
Community
West Woodbridge
Community
West Woodbridge
Taxes & Fees
Taxes
$5,355.94 /yr
Tax Year
2026
Occupancy
Vacant
Taxes
$5,355.94 /yr
Tax Year
2026
Occupancy
Vacant
Room Types
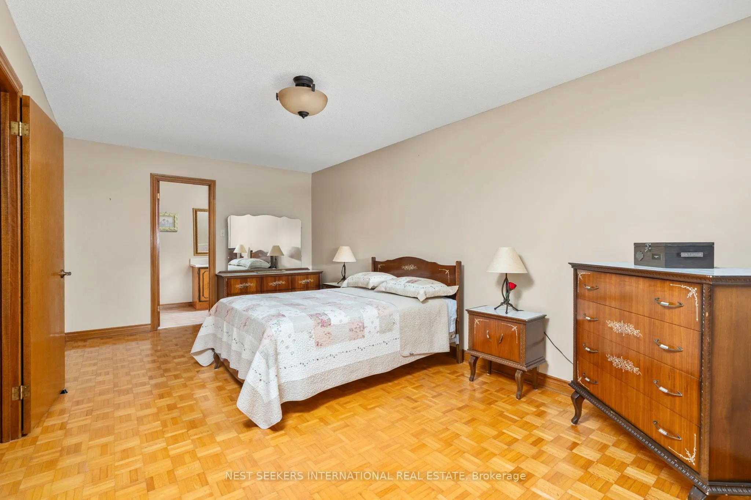
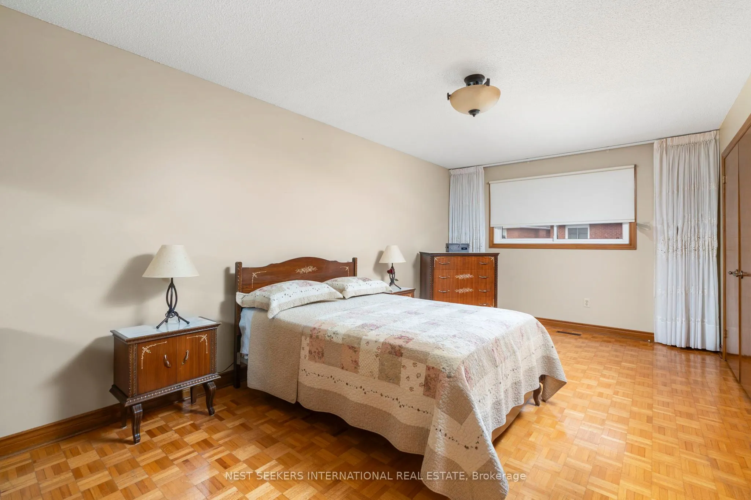
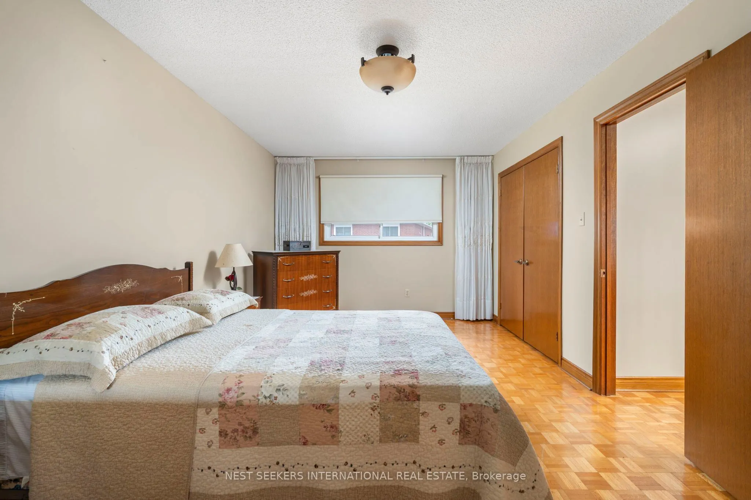
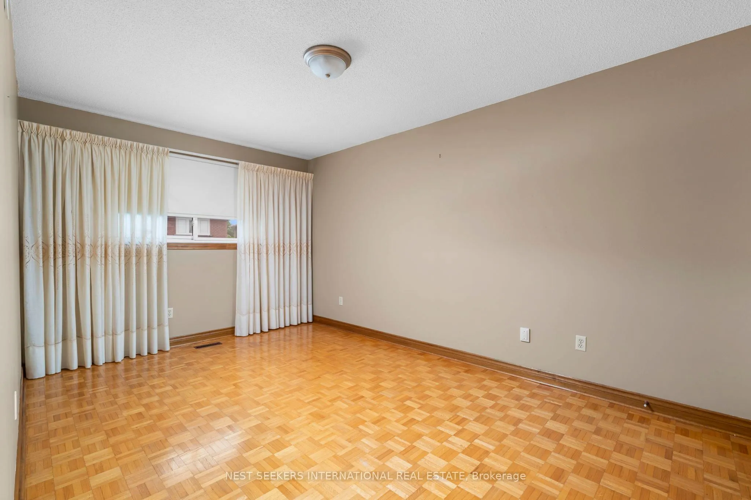
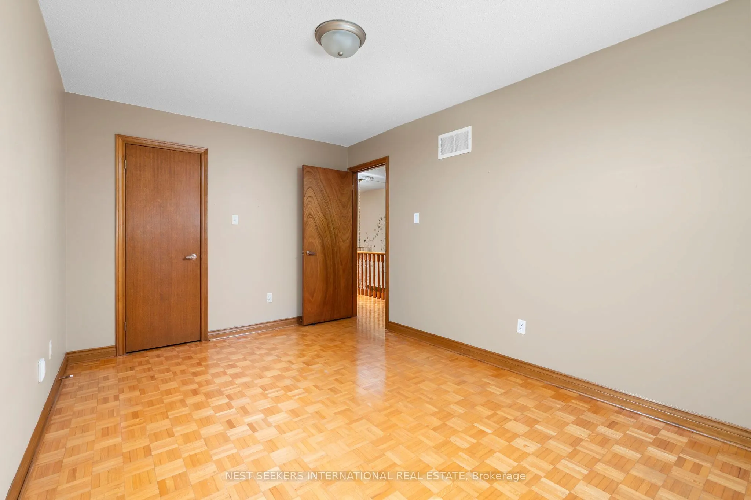
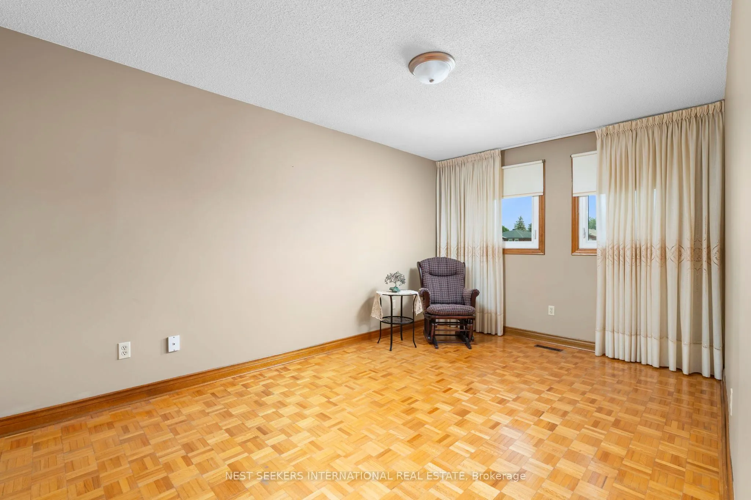
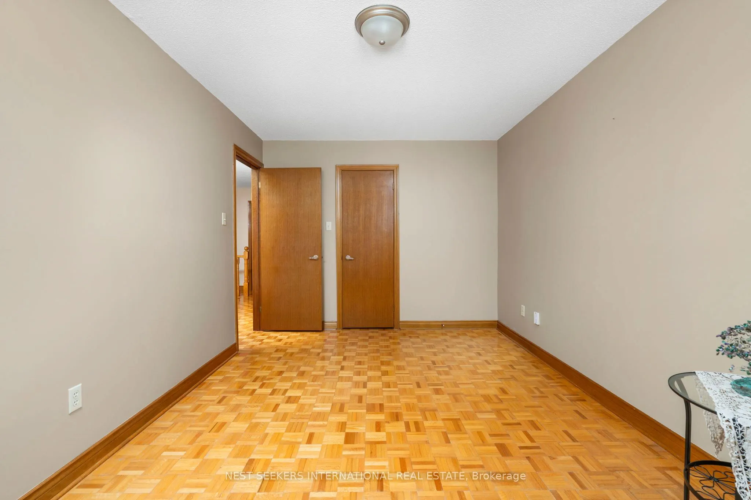
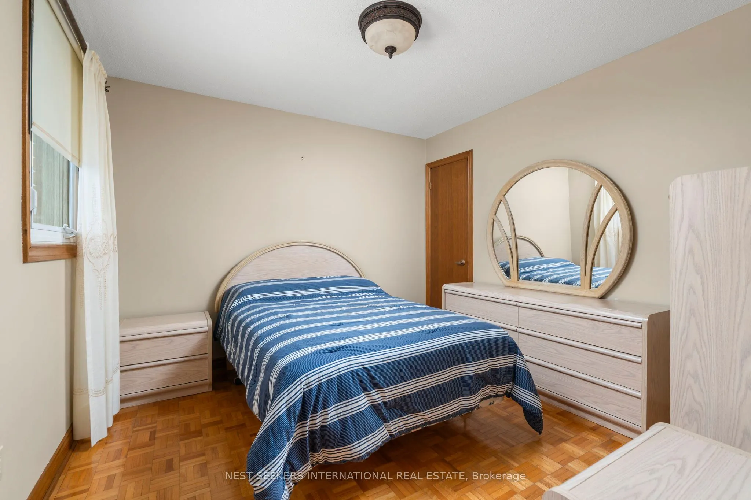
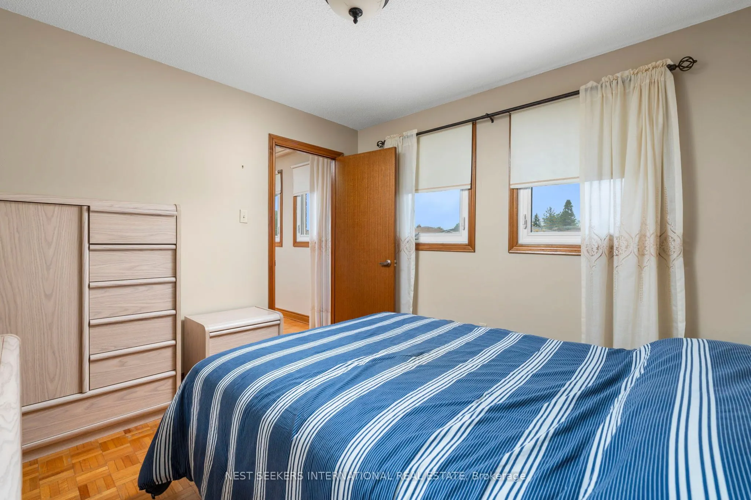
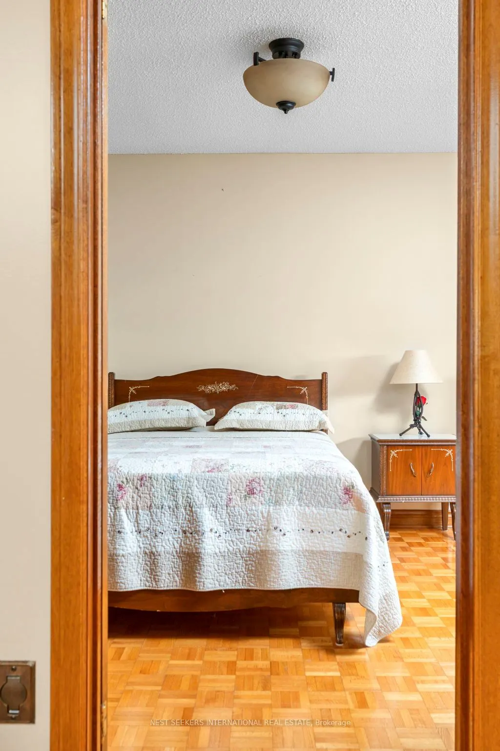
Bedroom 2
Parquet, Closet, Large Window
Dimensions 13.78 x 885.83 feet
12206.74 sqft
Similar Properties(No results)
Mortgage Calculator
Calculate your estimated monthly mortgage payment
Price
$1,160,000
$
%
%
Total cost of mortgage
$0
Monthly payment
By clicking Save, we will calculate your estimated mortgage for all properties using the saved values (down payment percentage, interest rate, and amortization).
The accuracy and applicability of this calculator are not guaranteed.