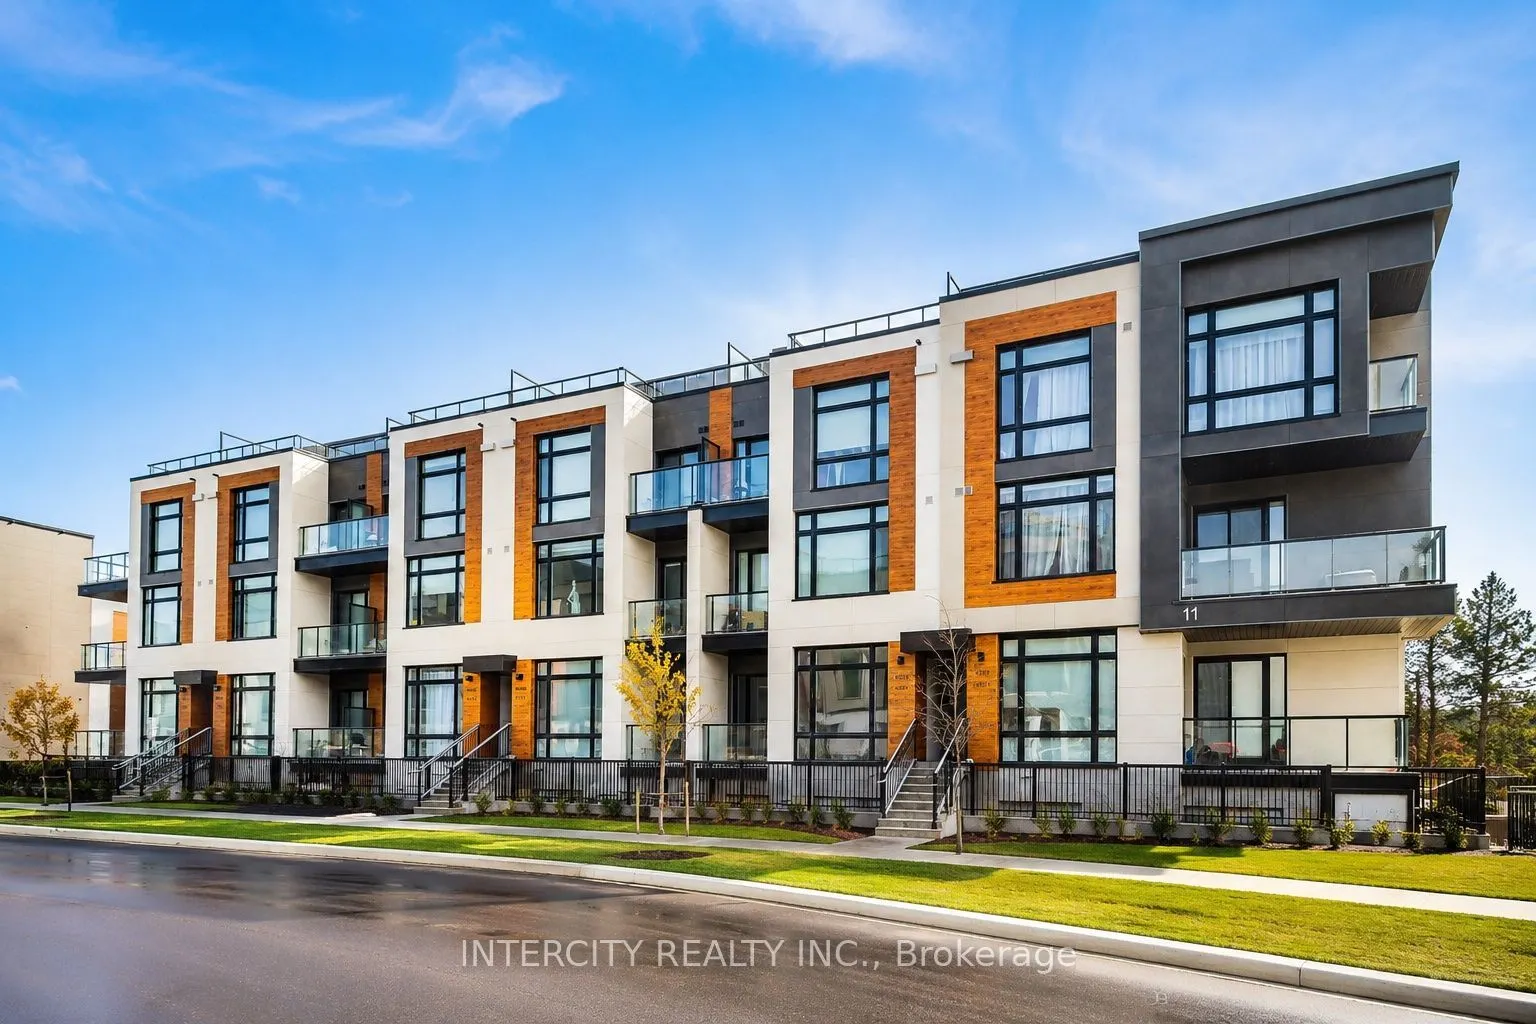
Sign In or Create a Free Account to see full details of this property
Key Facts
Key facts for 11 David Eyer Road #1504
Property Type
Condo, Stacked Townhse
Parking
Underground 1 garage, 1 parking
MLS #
N13577990
Size
900-999 sqft
Basement
Finished
Listed on
2026-07-17
Lot size
-
Tax
$3,791 /yr
Days on Market
88
Approximate Age
0-5
Maintenance Fee
$322.63/mo
Common Elements, Par...
Description
Welcome to this beautifully designed 959 sq. ft. stacked townhome that offers a seamless blend of a modern functional layout, and everyday convenience in one of Richmond Hill's most sought after communities. Featuring soaring 9-foot ceilings and an open-concept floor plan, the space feels bright and... airy, enhanced by expansive windows that flood the home with natural light. The sleek, modern kitchen flows effortlessly into the living and dining areas-perfect for both entertaining and daily living, while walk-out access to a private terrace and balcony provides an ideal outdoor retreat. Thoughtful upgrades throughout include custom glass shower enclosure, tub glass enclosure, and custom blinds, adding both style and practicality. Enjoy the convenience of underground parking and a locker, with maintenance fees covering landscaping, and snow removal. Ideally located just minutes from Highway 404, GO Transit, top-rated schools, parks, trails, shopping, and many more. This home presents outstanding value for professionals, down-sizers, or first-time buyers seeking modern comfort in a prime location.
Full Property Details
Interior
Bedrooms
2
Total Bedrooms
2
Washrooms
3
Square Footage
900-999 sqft
Basement
Finished
Heating Source
Gas
Heating Fuel
Forced Air
Air Conditioning
Central Air
Family Room
Yes
Kitchens
1
Total Kitchens
1
Fireplace Features
Yes
Bedrooms
2
Total Bedrooms
2
Washrooms
3
Square Footage
900-999 sqft
Basement
Finished
Heating Source
Gas
Heating Fuel
Forced Air
Air Conditioning
Central Air
Family Room
Yes
Kitchens
1
Total Kitchens
1
Fireplace Features
Yes
Exterior
Driveway
Underground
Parking Spaces
1
Total Parking Spaces
1.00
Parking Description
Underground
Garage Spaces
1
Balcony
Terrace
Driveway
Underground
Parking Spaces
1
Total Parking Spaces
1.00
Parking Description
Underground
Garage Spaces
1
Balcony
Terrace
Building Description
Style
Stacked Townhse
Home Type
Condo
Subtype
Condo Townhouse
Year Built
0-5
Property Orientation
North
Exterior Finish
Brick,Concrete
Possession Date
8/1/2026
Locker
Owned
Style
Stacked Townhse
Home Type
Condo
Subtype
Condo Townhouse
Year Built
0-5
Property Orientation
North
Exterior Finish
Brick,Concrete
Possession Date
8/1/2026
Locker
Owned
Community
Community
Rural Richmond Hill
Community
Rural Richmond Hill
Taxes & Fees
Taxes
$3,791 /yr
Tax Year
2025
Occupancy
Vacant
Maintenance Fee
$322.63/mo
Common Elements
Included
Parking
Included
Building Insurance
Included
Taxes
$3,791 /yr
Tax Year
2025
Occupancy
Vacant
Maintenance Fee
$322.63/mo
Common Elements
Included
Parking
Included
Building Insurance
Included
Other
Pets
Yes-with Restrictions
Pets
Yes-with Restrictions
Room Types
Bedroom 2
Laminate, 3 Pc Bath, W/O To Terrace
Dimensions 10.01 x 9.51 feet
95.2 sqft
Dining Room
W/O To Balcony, Combined w/Kitchen, Open Concept
Dimensions 12.8 x 8.2 feet
104.96 sqft
Kitchen
W/O To Balcony, Centre Island, Open Concept
Dimensions 14.01 x 7.58 feet
106.2 sqft
Living Room
Open Concept, Large Window, Laminate
Dimensions 14.93 x 11.84 feet
176.77 sqft
Primary Bedroom
Laminate, 4 Pc Ensuite, Large Window
Dimensions 12.93 x 9.51 feet
122.96 sqft
Similar Properties(No results)
Mortgage Calculator
Calculate your estimated monthly mortgage payment
Price
$589,000
$
%
%
Total cost of mortgage
$0
Monthly payment
By clicking Save, we will calculate your estimated mortgage for all properties using the saved values (down payment percentage, interest rate, and amortization).
The accuracy and applicability of this calculator are not guaranteed.