Sign In or Create a Free Account to see full details of this property
Key Facts
Key facts for 18 Fire Route 26B
Property Type
House, 2-Storey
Parking
Attached 2 garage, 8 parking
MLS #
X14185974
Size
2000-2500 sqft
Basement
Crawl Space
Listed on
2026-11-16
Lot size
520 x 0.0
Tax
$6,800 /yr
Days on Market
1
Approximate Age
31-50
Maintenance Fee
-
Description
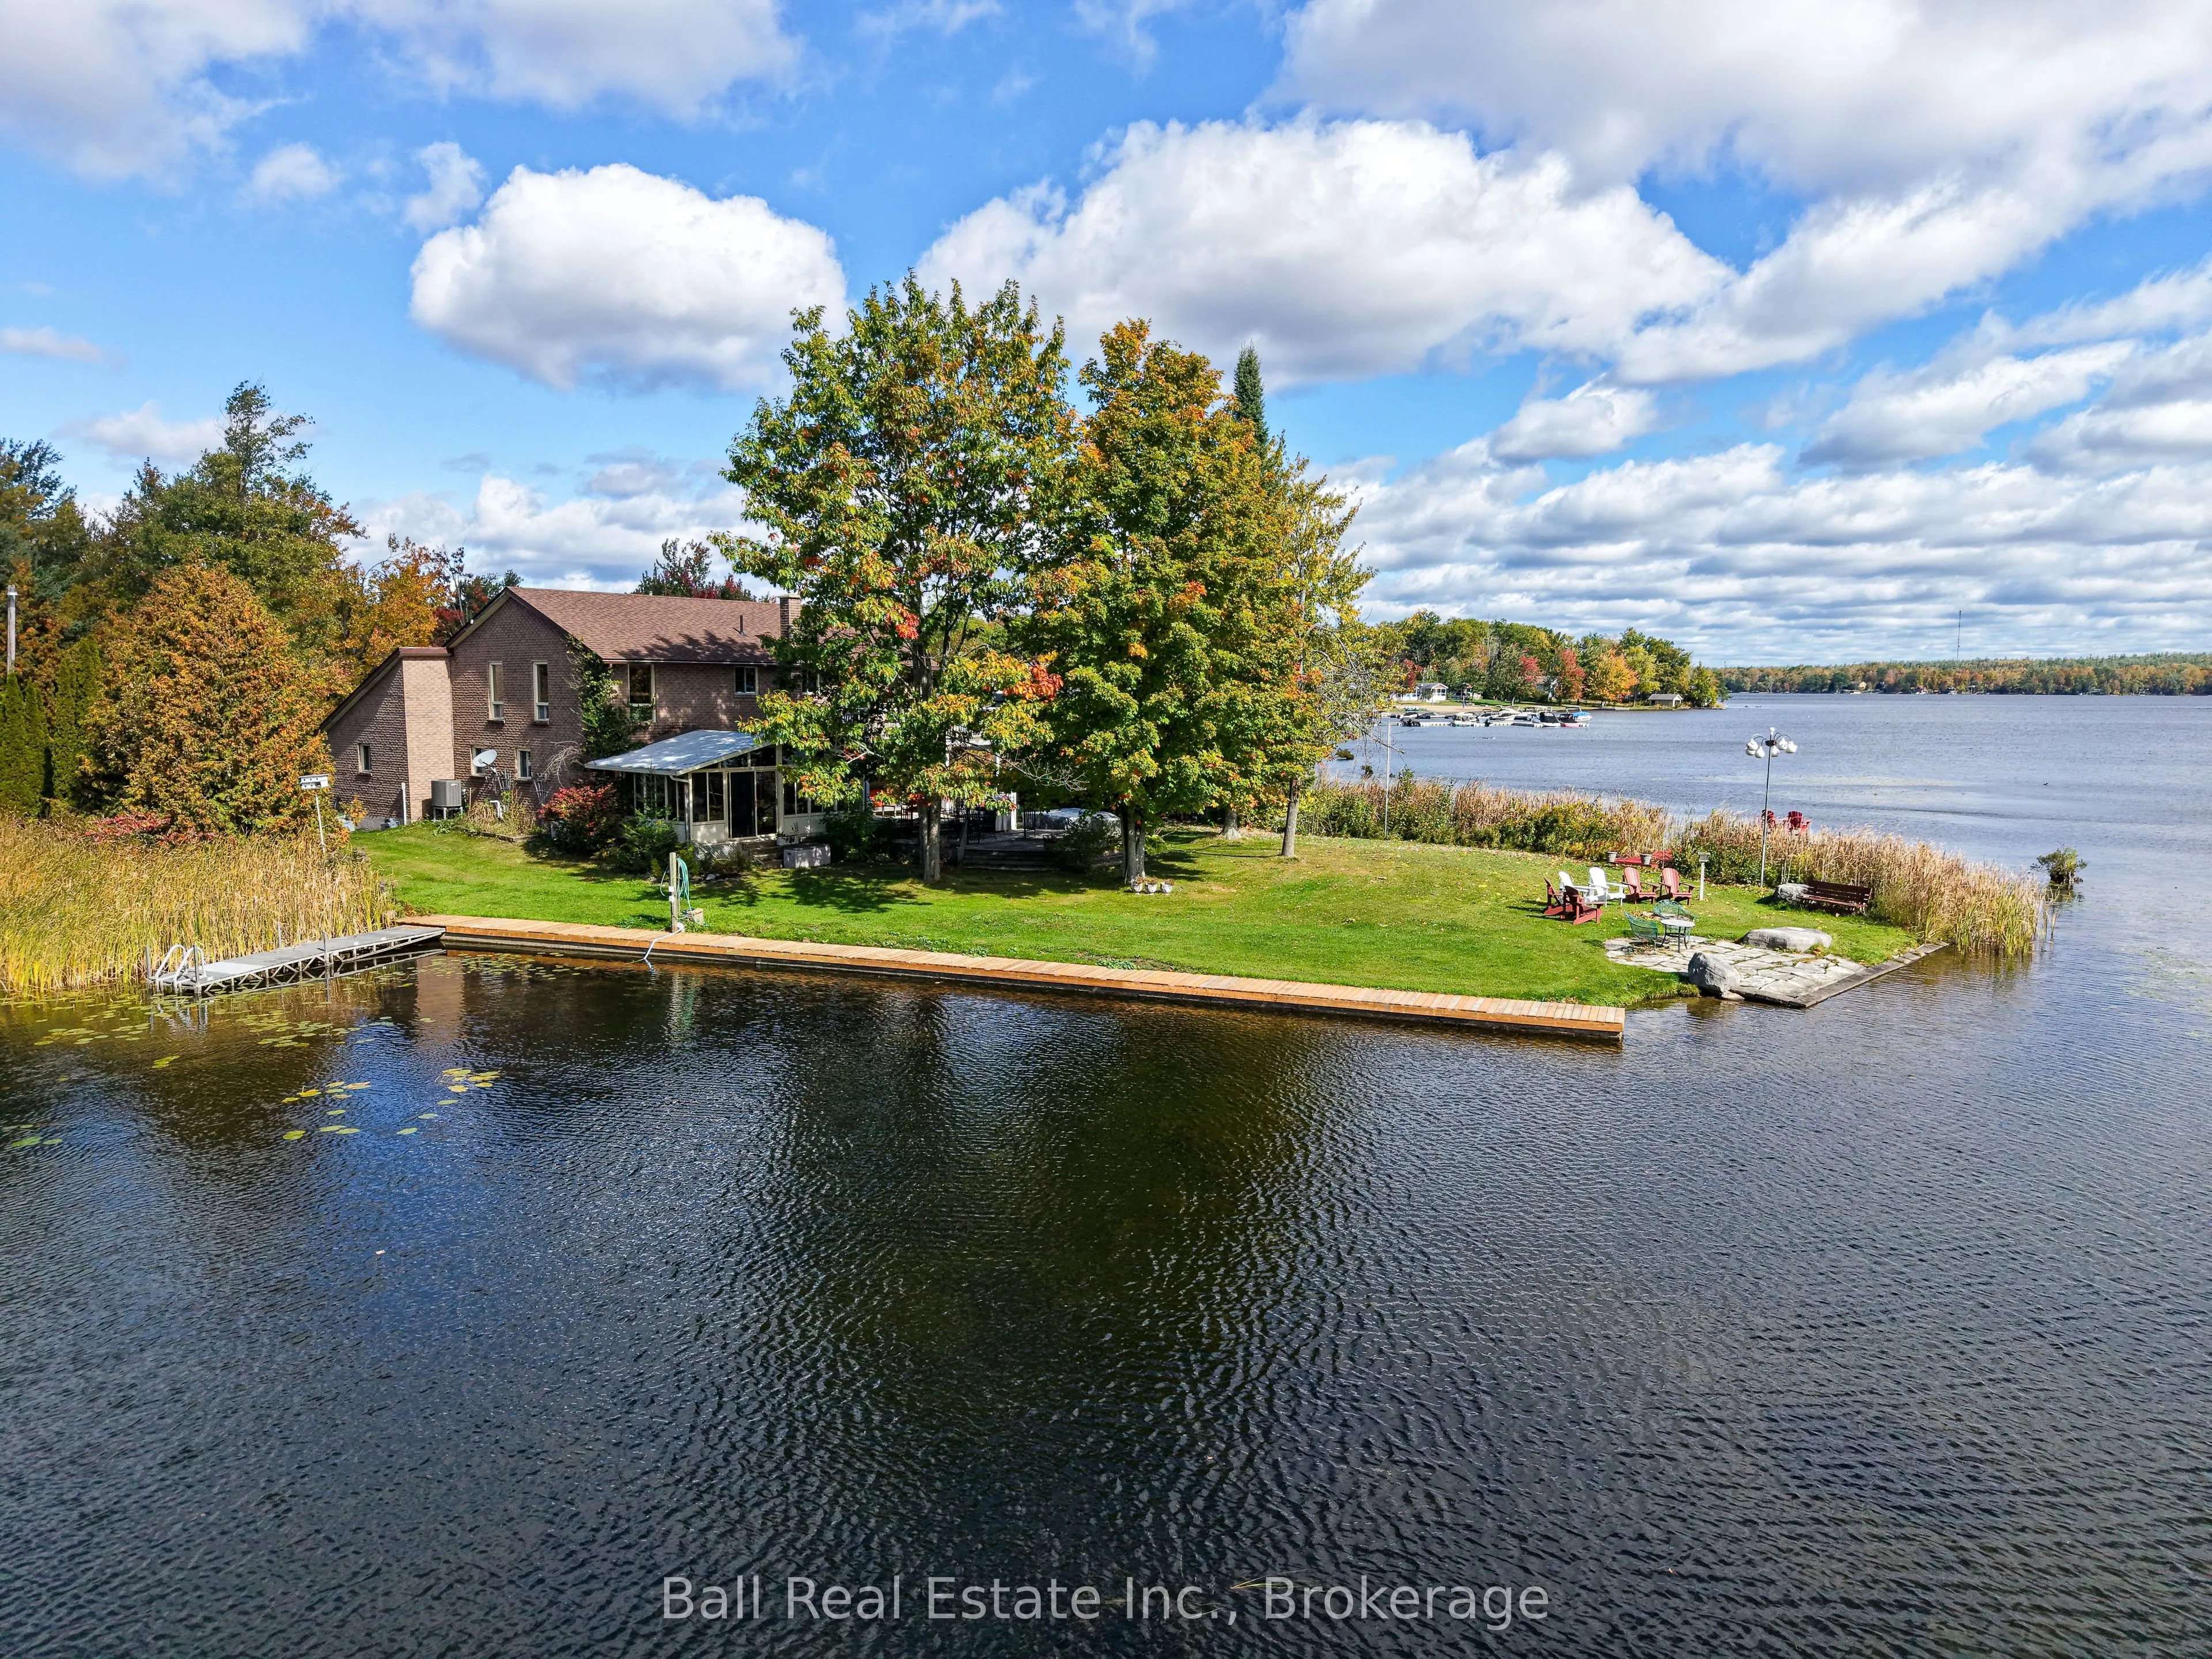
Spectacular Point Waterfront Property on Buckhorn Lake! 18 Fire Route 26B in Buckhorn. Welcome to this exceptional waterfront property situated on a picturesque point on beautiful Buckhorn Lake, part of the renowned Trent-Severn Waterway! Offering an impressive 520 feet of waterfront on 1.25 acres, ...this property boasts breathtaking panoramic lake views and an incredible setting to enjoy waterfront living at its finest. This spacious, all-brick two-storey home offers a wonderful layout designed for comfortable family living and entertaining. The main floor features a welcoming living room, formal dining room, and a spacious kitchen that opens to a family room complete with a built-in bar. Walk out to the large sunroom, where you can relax and take in the beautiful waterfront surroundings. Main-floor laundry adds everyday convenience. The upper level offers three bedrooms, including a generous primary bedroom with its own private ensuite, and a total of 2.5 bathrooms throughout the home. Step outside and enjoy the expansive deck, perfect for entertaining family and friends or simply relaxing while overlooking the lake. The waterfront features a dock and boardwalk, providing wonderful opportunities to enjoy boating, swimming, fishing, and everything the Kawartha Lakes lifestyle has to offer. An attached double-car garage provides additional convenience and storage. A rare opportunity to own an impressive point waterfront property with extensive shoreline, spectacular views, and endless possibilities to enjoy life on the lake. Whether you're looking for a year-round residence or a waterfront retreat, this Buckhorn Lake property offers a beautiful setting to make lasting memories with family and friends!
Full Property Details
Interior
Bedrooms
3
Total Bedrooms
3
Washrooms
3
Square Footage
2000-2500 sqft
Basement
Crawl Space
Heating Source
Propane
Heating Fuel
Forced Air
Air Conditioning
Central Air
Family Room
Yes
Kitchens
1
Total Kitchens
1
Fireplace Features
Yes
Bedrooms
3
Total Bedrooms
3
Washrooms
3
Square Footage
2000-2500 sqft
Basement
Crawl Space
Heating Source
Propane
Heating Fuel
Forced Air
Air Conditioning
Central Air
Family Room
Yes
Kitchens
1
Total Kitchens
1
Fireplace Features
Yes
Exterior
Depth
0.0
Front
520.0
Acreage
.50-1.99
Driveway
Private Double
Lot Size
520 x 0.0 ft
Pool
None
Waterfront
Direct
Parking Spaces
8
Total Parking Spaces
10.00
Parking Description
Attached
Garage Spaces
2
Zoning
RU
Depth
0.0
Front
520.0
Acreage
.50-1.99
Driveway
Private Double
Lot Size
520 x 0.0 ft
Pool
None
Waterfront
Direct
Parking Spaces
8
Total Parking Spaces
10.00
Parking Description
Attached
Garage Spaces
2
Zoning
RU
Building Description
Style
2-Storey
Home Type
House
Subtype
Detached
Year Built
31-50
Property Orientation
East
Exterior Finish
Brick
Sewers
Septic
Water Supply
Well
Possession Date
No Data
Style
2-Storey
Home Type
House
Subtype
Detached
Year Built
31-50
Property Orientation
East
Exterior Finish
Brick
Sewers
Septic
Water Supply
Well
Possession Date
No Data
Community
Community
Trent Lakes
Community
Trent Lakes
Taxes & Fees
Taxes
$6,800 /yr
Tax Year
2026
Occupancy
Owner
Taxes
$6,800 /yr
Tax Year
2026
Occupancy
Owner
Room Types
Bathroom
2 Pc Bath
Dimensions 4.99 x 6.1 feet
30.44 sqft
Bathroom
-
Dimensions 8.1 x 7.64 feet
61.88 sqft
Bedroom 2
-
Dimensions 12.4 x 12.2 feet
151.28 sqft
Bedroom 3
-
Dimensions 12.4 x 13.68 feet
169.63 sqft
Dining Room
-
Dimensions 11.22 x 13.65 feet
153.15 sqft
Family Room
-
Dimensions 17.85 x 14.07 feet
251.15 sqft
Kitchen
-
Dimensions 10.14 x 22.31 feet
226.22 sqft
Laundry
-
Dimensions 7.32 x 7.51 feet
54.97 sqft
Living Room
-
Dimensions 19.16 x 15.29 feet
292.96 sqft
Other
-
Dimensions 10.14 x 7.51 feet
76.15 sqft
Primary Bedroom
3 Pc Ensuite
Dimensions 13.78 x 19.26 feet
265.4 sqft
Sunroom
-
Dimensions 14.11 x 19.49 feet
275 sqft
Similar Properties(No results)
Mortgage Calculator
Calculate your estimated monthly mortgage payment
Price
$1,149,000
$
%
%
Monthly payment
By clicking Save, we will calculate your estimated mortgage for all properties using the saved values (down payment percentage, interest rate, and amortization).
The accuracy and applicability of this calculator are not guaranteed.