Sign In or Create a Free Account to see full details of this property
Key Facts
Key facts for 6 Grenville Crescent
Property Type
House, Backsplit 5
Parking
Attached 1 garage, 4 parking
MLS #
X14130176
Size
2500-3000 sqft
Basement
Full,Unfinished
Listed on
2026-10-29
Lot size
128 x 180.0
Tax
$7,545.55 /yr
Days on Market
1
Approximate Age
51-99
Maintenance Fee
-
Description
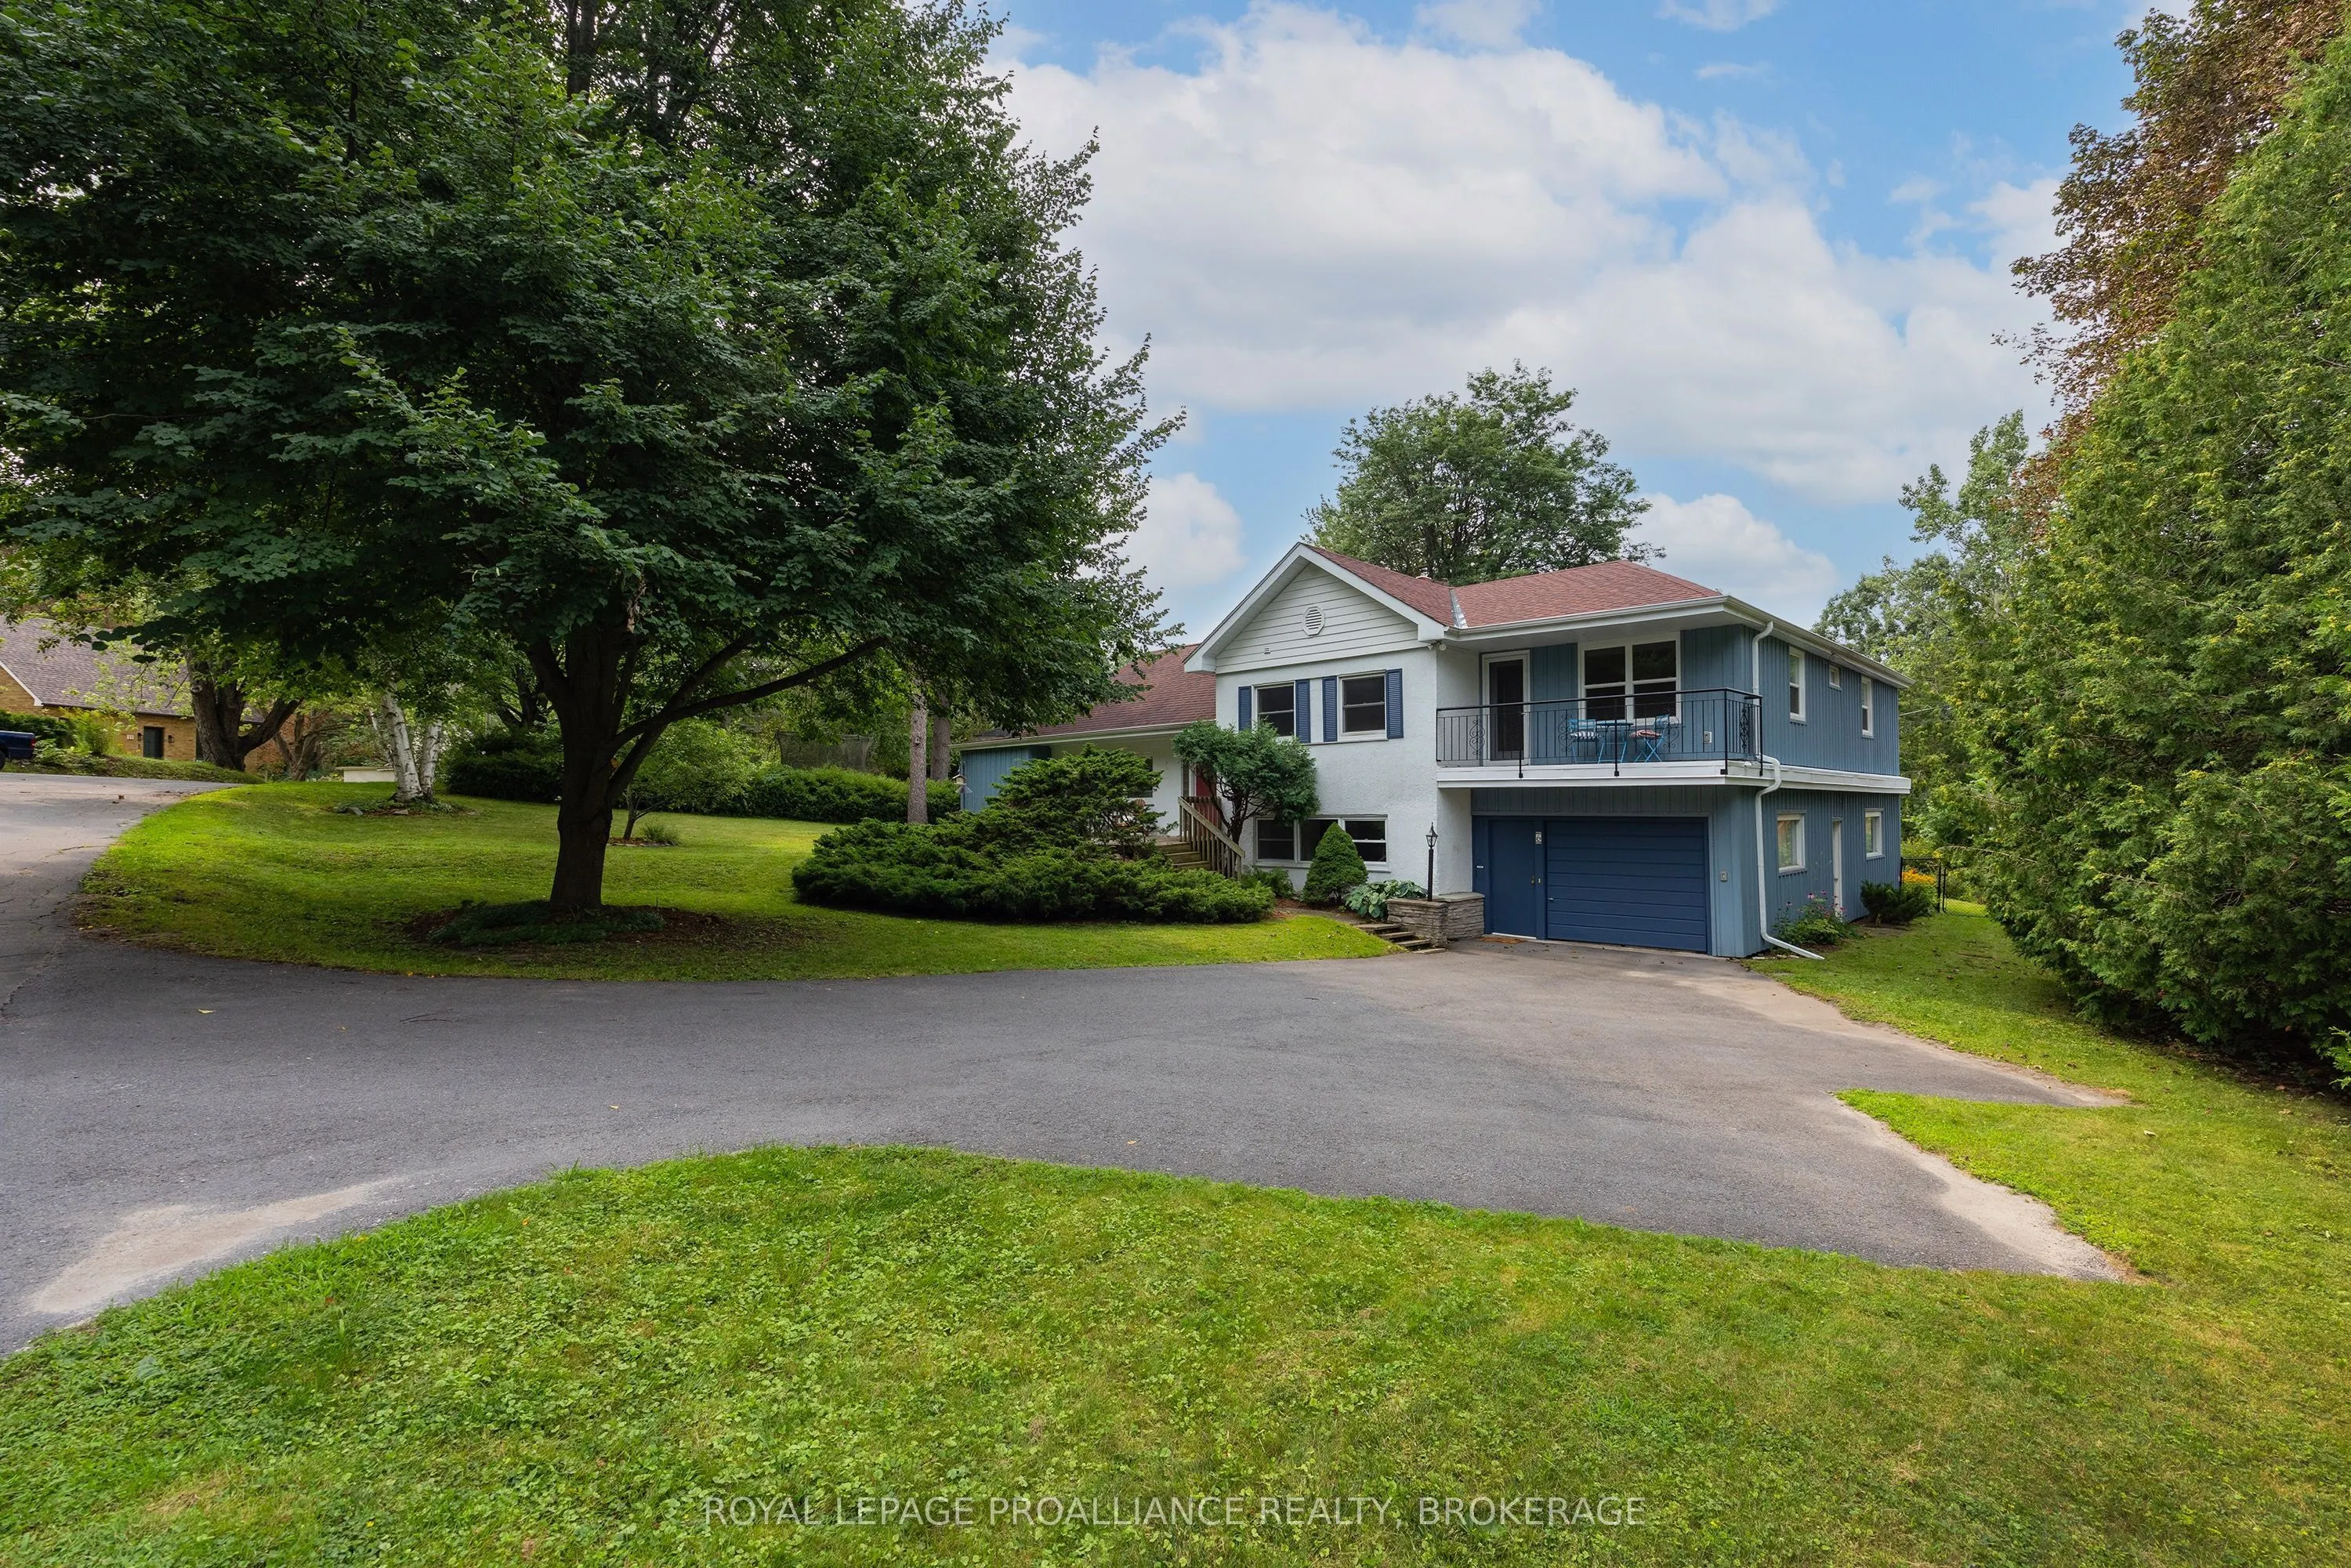
Located in Grenville Park, this 5-level side-split offers approximately 3,000 square feet of living space, 4 bedrooms, and a layout that can be used in all sorts of different ways. The rooms are spacious, the windows are enormous, and almost everywhere you look you're looking out at mature trees and... beautiful perennial gardens. There's also an ideal in-law setup with its own kitchenette and full bathroom. It could just as easily work for older kids, guests, a home office, or simply as additional living space depending on what you need. The lot is a huge part of what makes this property so interesting. Its large, private and fully treed, backs directly onto conservation land, and provides direct access to the Rideau Trail System and Cataraqui Creek. Its hard to believe you're still in the city. And then there's Grenville Park itself. The Grenville Park Co-operative Housing Association has been around since 1946 and owns approximately 12.5 acres of parkland for the use of its residents, including a playground, soccer field and tennis court. It's a quiet, established neighbourhood with mature trees, large lots and a real sense of community. What really stands out about 6 Grenville Crescent is just how much it offers in one property - nearly 3,000 square feet, a remarkably flexible layout, huge windows, beautiful perennial gardens, an in-law suite, a large and private treed lot, and direct access to conservation land and the Rideau Trail system. Add Grenville Park to the equation and this is a pretty unique offering in Kingston.
Full Property Details
Interior
Bedrooms
4
Total Bedrooms
4
Washrooms
3
Square Footage
2500-3000 sqft
Basement
Full,Unfinished
Heating Source
Electric
Heating Fuel
Baseboard
Air Conditioning
Other
Family Room
Yes
Kitchens
1
Total Kitchens
1
Fireplace Features
Yes
Bedrooms
4
Total Bedrooms
4
Washrooms
3
Square Footage
2500-3000 sqft
Basement
Full,Unfinished
Heating Source
Electric
Heating Fuel
Baseboard
Air Conditioning
Other
Family Room
Yes
Kitchens
1
Total Kitchens
1
Fireplace Features
Yes
Exterior
Depth
180.0
Front
128.0
Acreage
< .50
Driveway
Private Double
Lot Size
128 x 180.0 ft
Pool
None
Parking Spaces
4
Total Parking Spaces
5.00
Parking Description
Attached
Garage Spaces
1
Zoning
A1
Depth
180.0
Front
128.0
Acreage
< .50
Driveway
Private Double
Lot Size
128 x 180.0 ft
Pool
None
Parking Spaces
4
Total Parking Spaces
5.00
Parking Description
Attached
Garage Spaces
1
Zoning
A1
Building Description
Style
Backsplit 5
Home Type
House
Subtype
Detached
Year Built
51-99
Property Orientation
North
Exterior Finish
Board & Batten ,Stucco (Plaster)
Sewers
Sewers
Water Supply
Municipal
Possession Date
No Data
Style
Backsplit 5
Home Type
House
Subtype
Detached
Year Built
51-99
Property Orientation
North
Exterior Finish
Board & Batten ,Stucco (Plaster)
Sewers
Sewers
Water Supply
Municipal
Possession Date
No Data
Community
Community
West of Sir John A. Blvd
Community
West of Sir John A. Blvd
Taxes & Fees
Taxes
$7,545.55 /yr
Tax Year
2026
Occupancy
Vacant
Taxes
$7,545.55 /yr
Tax Year
2026
Occupancy
Vacant
Room Types
Bathroom
2 Pc Bath
Dimensions 4.33 x 4.2 feet
18.19 sqft
Bathroom
4 Pc Bath
Dimensions 7.91 x 6.99 feet
55.29 sqft
Bedroom 2
-
Dimensions 13.29 x 14.3 feet
190.05 sqft
Bedroom 3
-
Dimensions 12.93 x 8.6 feet
111.2 sqft
Dining Room
-
Dimensions 19 x 10.07 feet
191.33 sqft
Foyer
-
Dimensions 13.65 x 15.22 feet
207.75 sqft
Laundry
-
Dimensions 12.27 x 10.07 feet
123.56 sqft
Living Room
-
Dimensions 13.48 x 23.95 feet
322.85 sqft
Living Room
-
Dimensions 15.29 x 10.6 feet
162.07 sqft
Office
-
Dimensions 14.76 x 14.76 feet
217.86 sqft
Primary Bedroom
-
Dimensions 13.58 x 15.19 feet
206.28 sqft
Similar Properties(No results)
Mortgage Calculator
Calculate your estimated monthly mortgage payment
Price
$975,000
$
%
%
Total cost of mortgage
$0
Monthly payment
By clicking Save, we will calculate your estimated mortgage for all properties using the saved values (down payment percentage, interest rate, and amortization).
The accuracy and applicability of this calculator are not guaranteed.