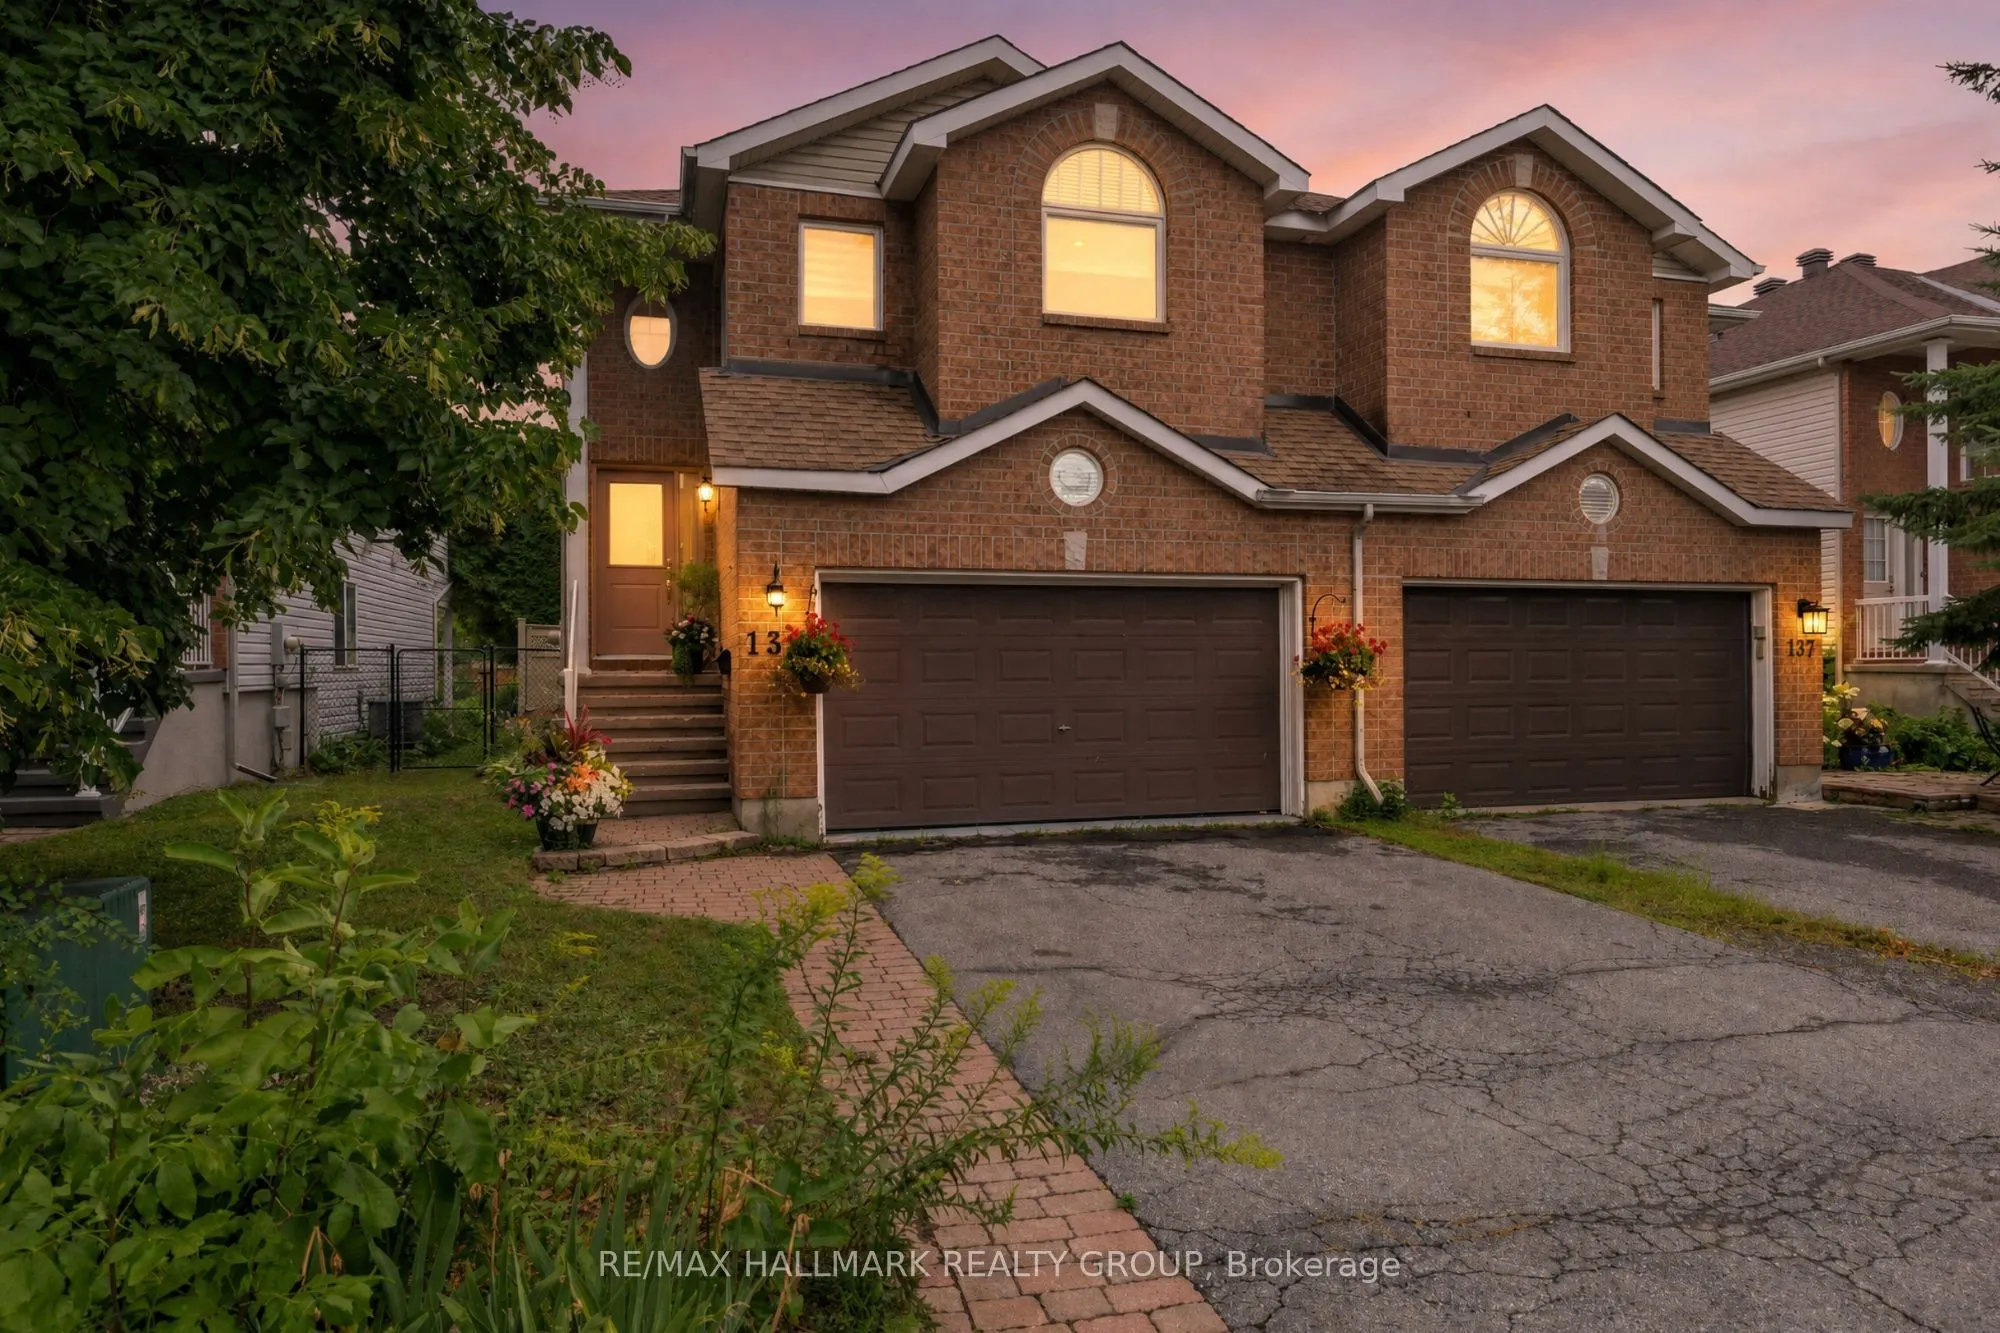
Sign In or Create a Free Account to see full details of this property
Key Facts
Key facts for 139 CASTLE GLEN Crescent
Property Type
House, 2-Storey
Parking
Attached 2 garage, 2 parking
MLS #
X14123852
Size
1500-2000 sqft
Basement
None,None
Listed on
2026-10-27
Lot size
27 x 109.46
Tax
$3,642.07 /yr
Days on Market
1
Approximate Age
-
Maintenance Fee
-
Description
Welcome to 139 Castle Glen, a three-bedroom semi-detached home with a distinctive layout, two separate living areas and an exceptionally private backyard in established Glen Cairn. The upper level is the heart of the home, featuring an oversized kitchen with granite counters, stainless steel applian...ces, extensive cabinetry, a large island, vaulted ceiling and striking arched window. Hardwood flooring continues through the open dining and living areas, complete with an electric fireplace. Two bedrooms are located on this level, including a spacious primary bedroom with a walk-in closet and private balcony overlooking the yard. The bright lower level offers a large family room with gas fireplace and direct backyard access, plus a third bedroom, updated bathroom and dedicated laundry area, providing excellent flexibility for guests, teenagers or a home office. Outside, mature hedges surround a private retreat with a spacious deck, covered seating area, gazebo, gardens and low-maintenance green space. Updates include windows in 2021, roof shingles in 2017, and furnace and air conditioner around 2021. Close to parks, schools, recreation, the Hazeldean library and everyday shopping.
Full Property Details
Interior
Bedrooms
3
Bedrooms Plus
0
Total Bedrooms
3
Washrooms
2
Square Footage
1500-2000 sqft
Basement
None,None
Heating Source
Gas
Heating Fuel
Forced Air
Air Conditioning
Central Air
Family Room
Yes
Kitchens
1
Kitchens Plus
0
Total Kitchens
1
Fireplace Features
Yes
Bedrooms
3
Bedrooms Plus
0
Total Bedrooms
3
Washrooms
2
Square Footage
1500-2000 sqft
Basement
None,None
Heating Source
Gas
Heating Fuel
Forced Air
Air Conditioning
Central Air
Family Room
Yes
Kitchens
1
Kitchens Plus
0
Total Kitchens
1
Fireplace Features
Yes
Exterior
Depth
109.46
Front
26.84
Lot Size
27 x 109.46 ft
Pool
None
Parking Spaces
2
Total Parking Spaces
4.00
Parking Description
Attached
Garage Spaces
2
Zoning
Residential
Depth
109.46
Front
26.84
Lot Size
27 x 109.46 ft
Pool
None
Parking Spaces
2
Total Parking Spaces
4.00
Parking Description
Attached
Garage Spaces
2
Zoning
Residential
Building Description
Style
2-Storey
Home Type
House
Subtype
Semi-Detached
Property Orientation
East
Exterior Finish
Brick,Vinyl Siding
Sewers
Sewers
Water Supply
Municipal
Possession Date
No Data
Style
2-Storey
Home Type
House
Subtype
Semi-Detached
Property Orientation
East
Exterior Finish
Brick,Vinyl Siding
Sewers
Sewers
Water Supply
Municipal
Possession Date
No Data
Community
Community
Glencairn/Hazeldean
Community
Glencairn/Hazeldean
Taxes & Fees
Taxes
$3,642.07 /yr
Tax Year
2025
Occupancy
Owner
Taxes
$3,642.07 /yr
Tax Year
2025
Occupancy
Owner
Room Types
Bathroom
-
Dimensions 7.97 x 4.99 feet
39.77 sqft
Bathroom
-
Dimensions 8.33 x 7.41 feet
61.73 sqft
Bedroom
-
Dimensions 11.98 x 10.4 feet
124.59 sqft
Bedroom
-
Dimensions 9.32 x 10.14 feet
94.5 sqft
Dining Room
-
Dimensions 9.06 x 9.06 feet
82.08 sqft
Family Room
-
Dimensions 23.56 x 13.22 feet
311.46 sqft
Foyer
-
Dimensions 7.64 x 4.99 feet
38.12 sqft
Kitchen
-
Dimensions 16.14 x 16.47 feet
265.83 sqft
Laundry
-
Dimensions 7.97 x 15.32 feet
122.1 sqft
Living Room
-
Dimensions 12.73 x 12.66 feet
161.16 sqft
Primary Bedroom
-
Dimensions 12.66 x 11.98 feet
151.67 sqft
Similar Properties(No results)
Mortgage Calculator
Calculate your estimated monthly mortgage payment
Price
$605,000
$
%
%
Total cost of mortgage
$0
Monthly payment
By clicking Save, we will calculate your estimated mortgage for all properties using the saved values (down payment percentage, interest rate, and amortization).
The accuracy and applicability of this calculator are not guaranteed.