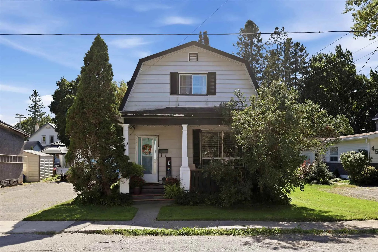
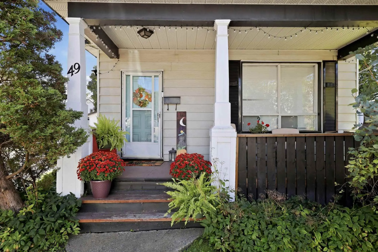
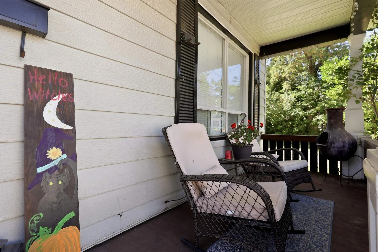
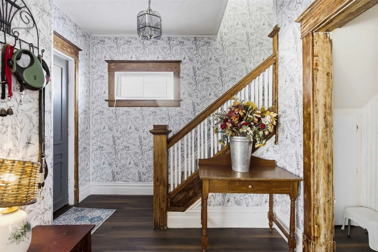
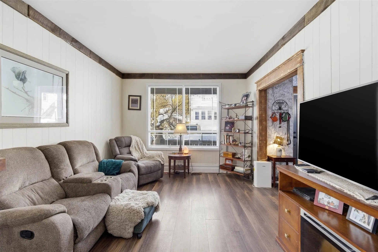
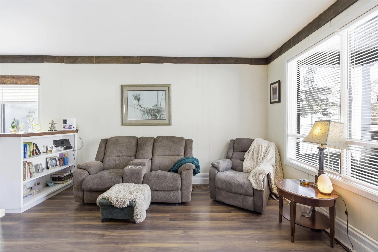
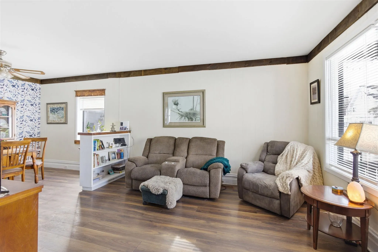
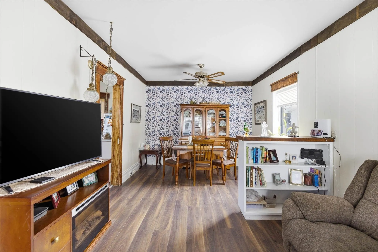
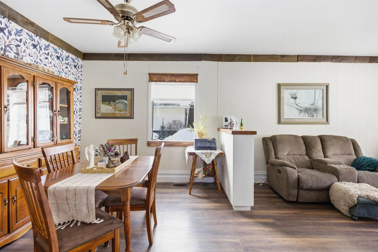
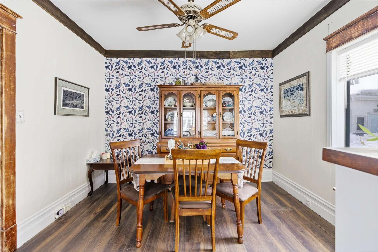
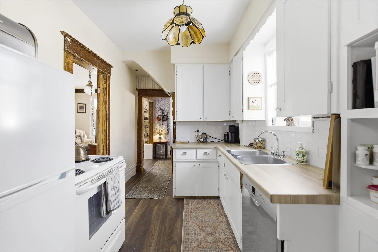
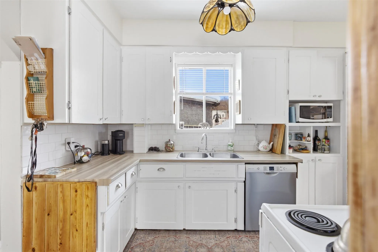
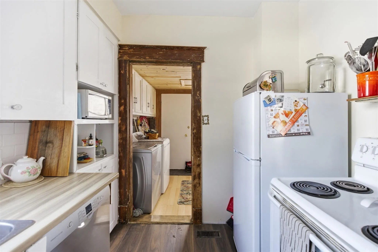
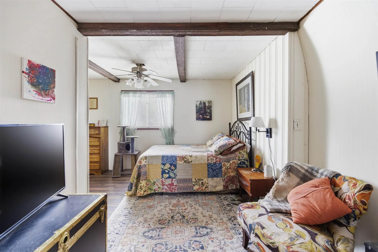
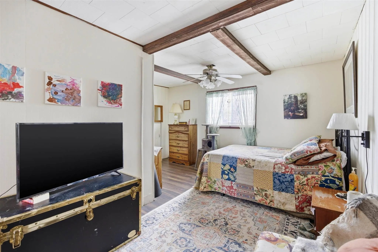
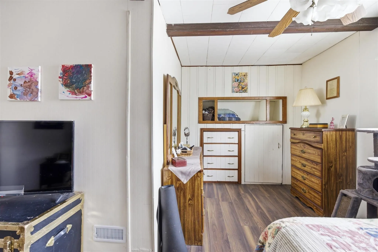
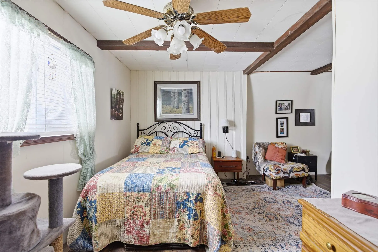
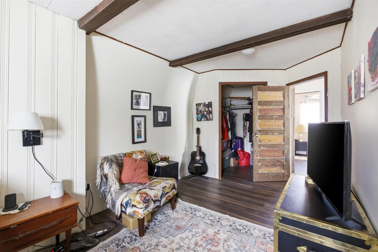
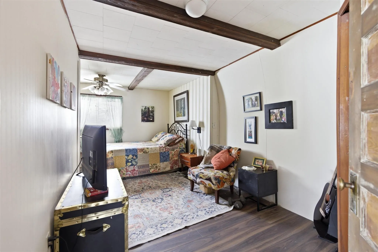
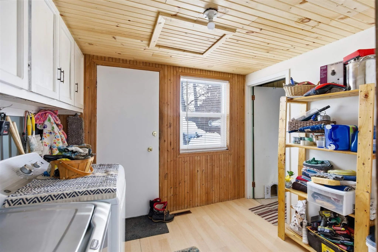
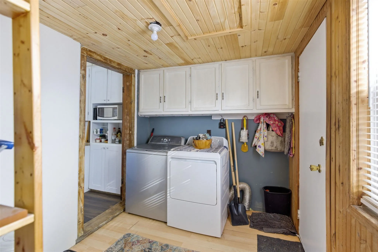
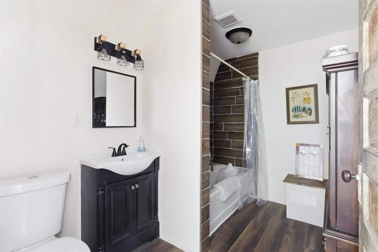
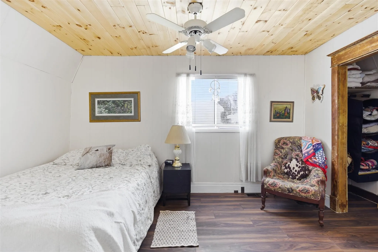
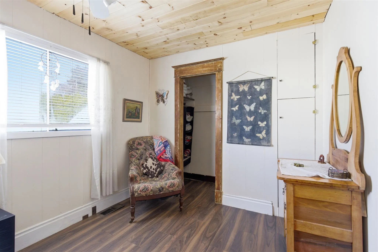
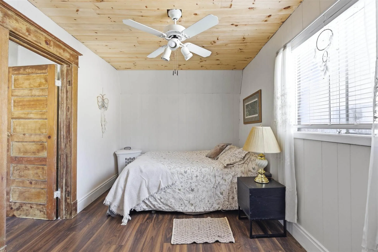
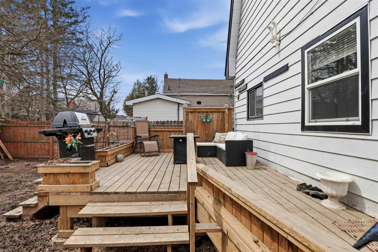
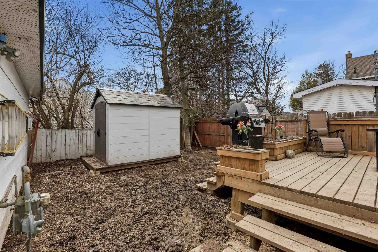
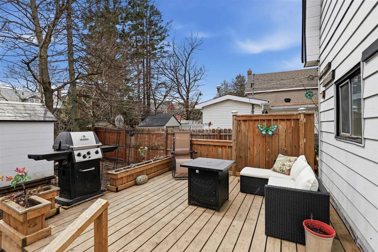
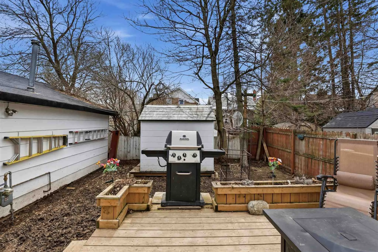
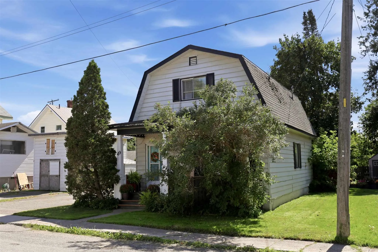
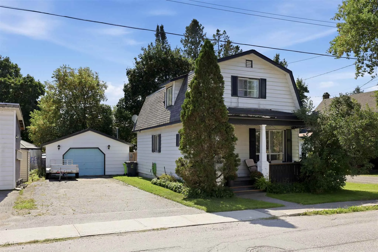
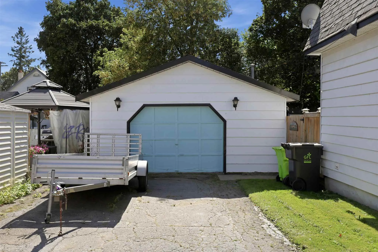
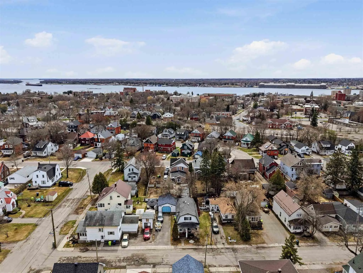
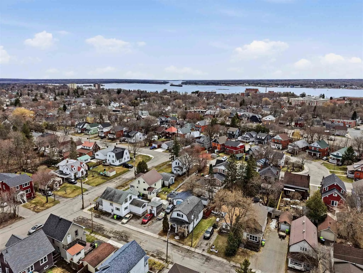
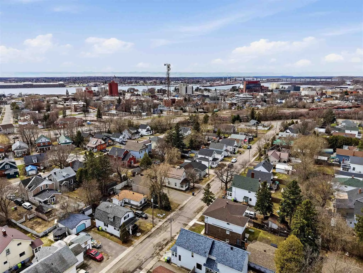
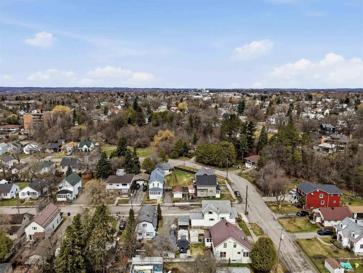
Welcome to 49 Hawthorne, a quaint 1 3/4 storey home built in 1917 that beautifully blends original character with thoughtful modern updates. This 2 bedroom, 1 bathroom home has been refreshed and is move in ready. The main floor offers a charming foyer, refreshed kitchen, open concept living room +... dining room, main floor laundry, and large storage/utility room. The second level features a newly updated bathroom, large primary bedroom with walk in closet and built in storage, and a good size second bedroom. Outside you will find a cozy covered front porch, fenced in yard with a good size deck, and detached heated garage. This home is efficiently heated with gas forced air heating, has new flooring throughout (2025), electrical updates in 2025 and R50 attic insulation added in 2026. Call today to view.
Full Property Details
Interior
Bedrooms
2
Bedrooms Plus
0
Total Bedrooms
2
Washrooms
1
Square Footage
1100-1500 sqft
Basement
Crawl Space
Heating Source
Gas
Heating Fuel
Forced Air
Air Conditioning
Other
Kitchens
1
Total Kitchens
1
Bedrooms
2
Bedrooms Plus
0
Total Bedrooms
2
Washrooms
1
Square Footage
1100-1500 sqft
Basement
Crawl Space
Heating Source
Gas
Heating Fuel
Forced Air
Air Conditioning
Other
Kitchens
1
Total Kitchens
1
Exterior
Depth
80.0
Front
44.0
Acreage
< .50
Driveway
Other
Lot Size
44 x 80.0 ft
Pool
None
Parking Spaces
-
Total Parking Spaces
-
Parking Description
Detached
Garage Spaces
1
Zoning
Residential
Depth
80.0
Front
44.0
Acreage
< .50
Driveway
Other
Lot Size
44 x 80.0 ft
Pool
None
Parking Spaces
-
Total Parking Spaces
-
Parking Description
Detached
Garage Spaces
1
Zoning
Residential
Building Description
Style
Other
Home Type
House
Subtype
Detached
Property Orientation
South
Exterior Finish
Unknown
Sewers
Sewers
Water Supply
Municipal
Possession Date
No Data
Style
Other
Home Type
House
Subtype
Detached
Property Orientation
South
Exterior Finish
Unknown
Sewers
Sewers
Water Supply
Municipal
Possession Date
No Data
Community
Community
Ward 2
Community
Ward 2
Taxes & Fees
Taxes
$2,274 /yr
Tax Year
2025
Taxes
$2,274 /yr
Tax Year
2025
Room Types
Bathroom
Laminate
Dimensions - feet
0 sqft
Bedroom
Laminate
Dimensions - feet
0 sqft
Bedroom 2
Laminate
Dimensions 12.07 x 8.01 feet
96.68 sqft
Dining Room
Laminate
Dimensions 8.99 x 7.97 feet
71.65 sqft
Kitchen
Laminate
Dimensions 10.07 x 7.05 feet
70.99 sqft
Laundry
Laminate
Dimensions 8.99 x 6.99 feet
62.84 sqft
Living Room
Laminate
Dimensions 12.07 x 10.07 feet
121.54 sqft
Utility Room
-
Dimensions - feet
0 sqft
Similar Properties(No results)
Mortgage Calculator
Calculate your estimated monthly mortgage payment
Price
$249,800
$
%
%
Total cost of mortgage
$0
Monthly payment
By clicking Save, we will calculate your estimated mortgage for all properties using the saved values (down payment percentage, interest rate, and amortization).
The accuracy and applicability of this calculator are not guaranteed.