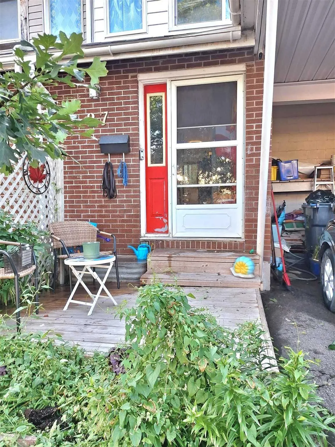
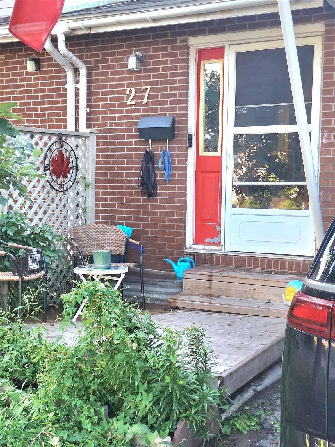
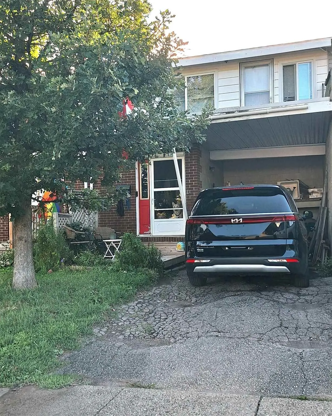
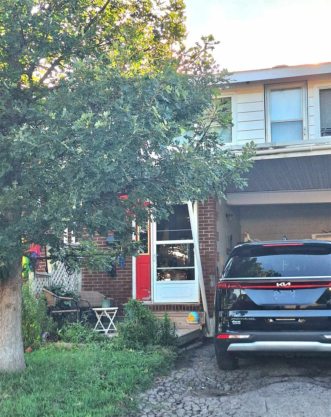
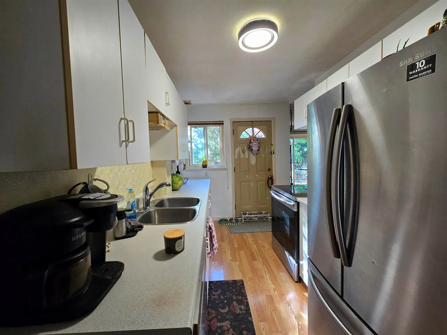
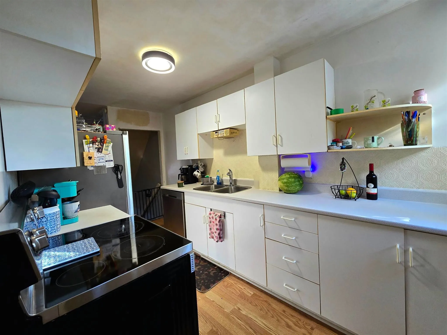
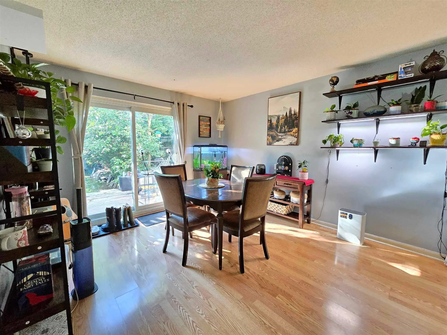
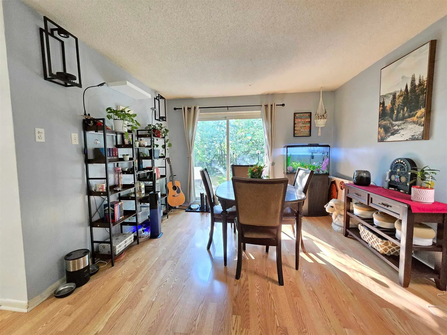
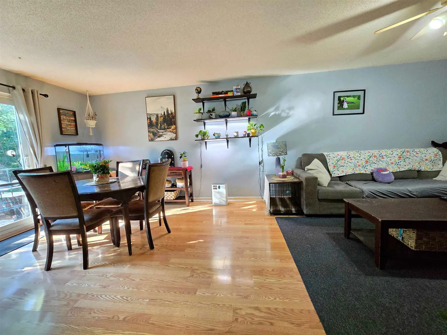
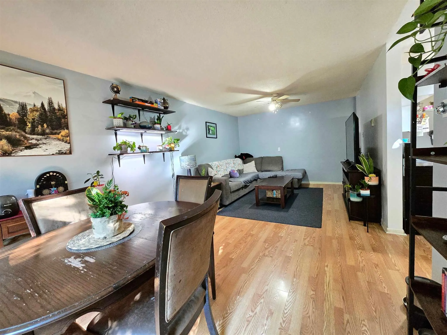
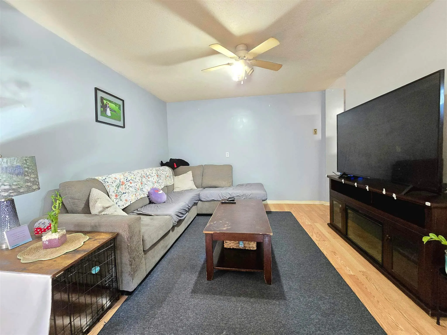
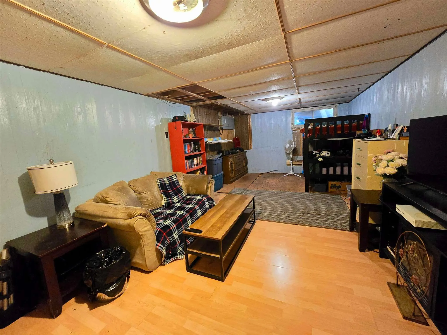
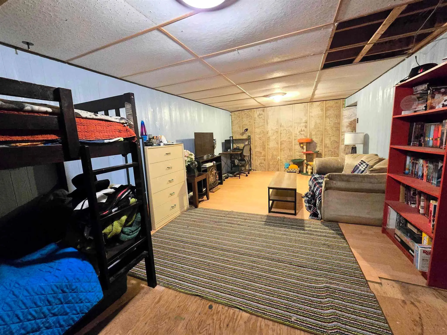
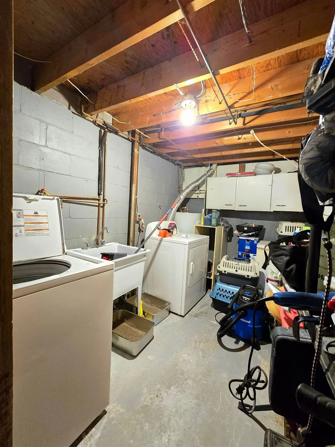
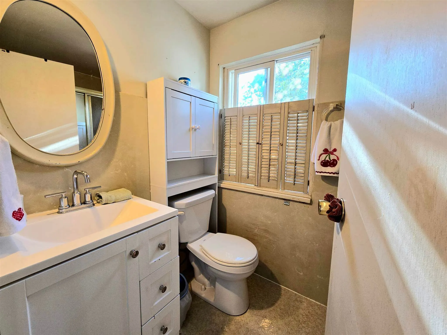
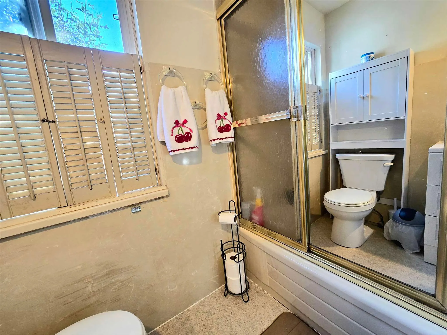
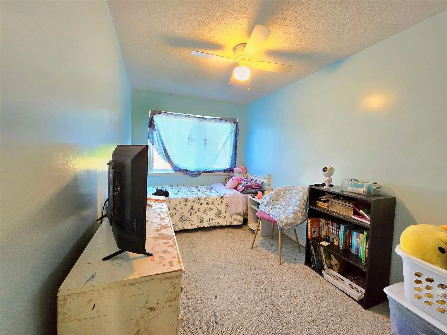
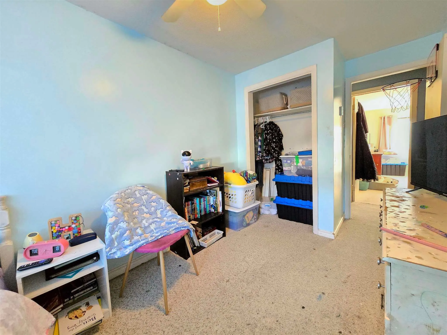
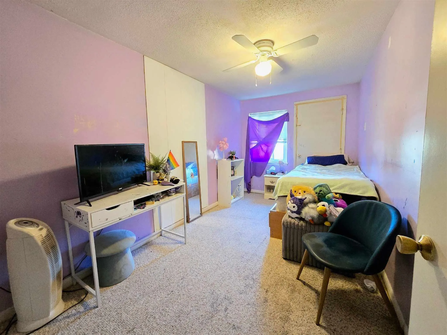
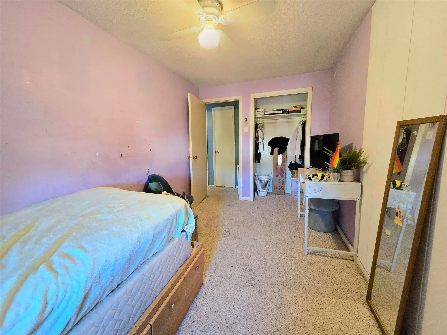
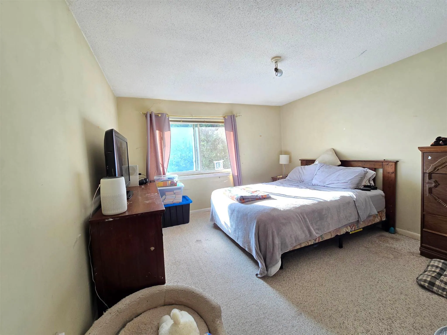
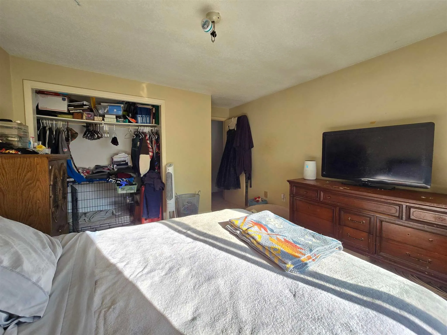
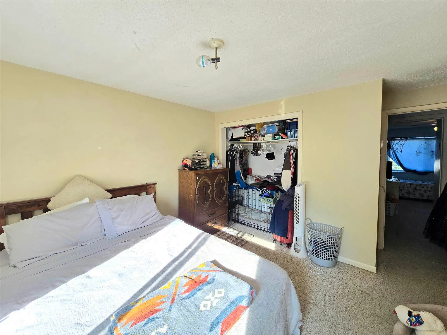
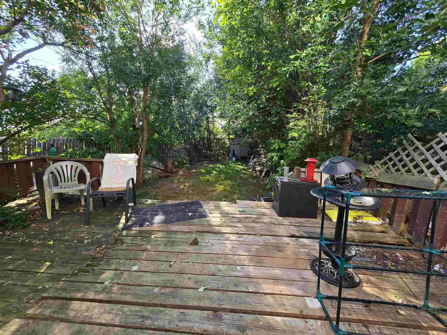
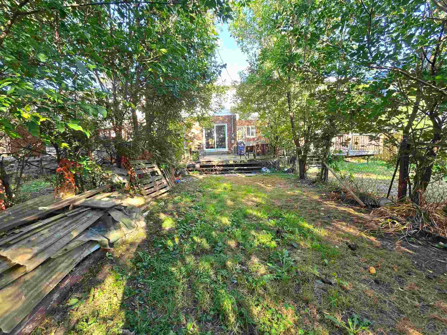
Introducing a wonderful opportunity for first-time buyers! Pride of ownership is evident throughout, with several important updates already completed, including roof shingles replaced in 2019, windows and exterior doors replaced in 2011, newer flooring, and an updated electrical panel. The bright an...d inviting living room overlooks the lovely rear garden and beautifully treed yard (including 2 apple trees), creating a peaceful setting. The patio door opens to a large deck, perfect for morning coffee, outdoor dining, or relaxing with family and friends. The kitchen also offers convenient access to the backyard. With three spacious bedrooms, this home provides comfortable space for a growing family. Rear lane access adds extra convenience and flexibility.
Full Property Details
Interior
Bedrooms
3
Bedrooms Plus
0
Total Bedrooms
3
Washrooms
1
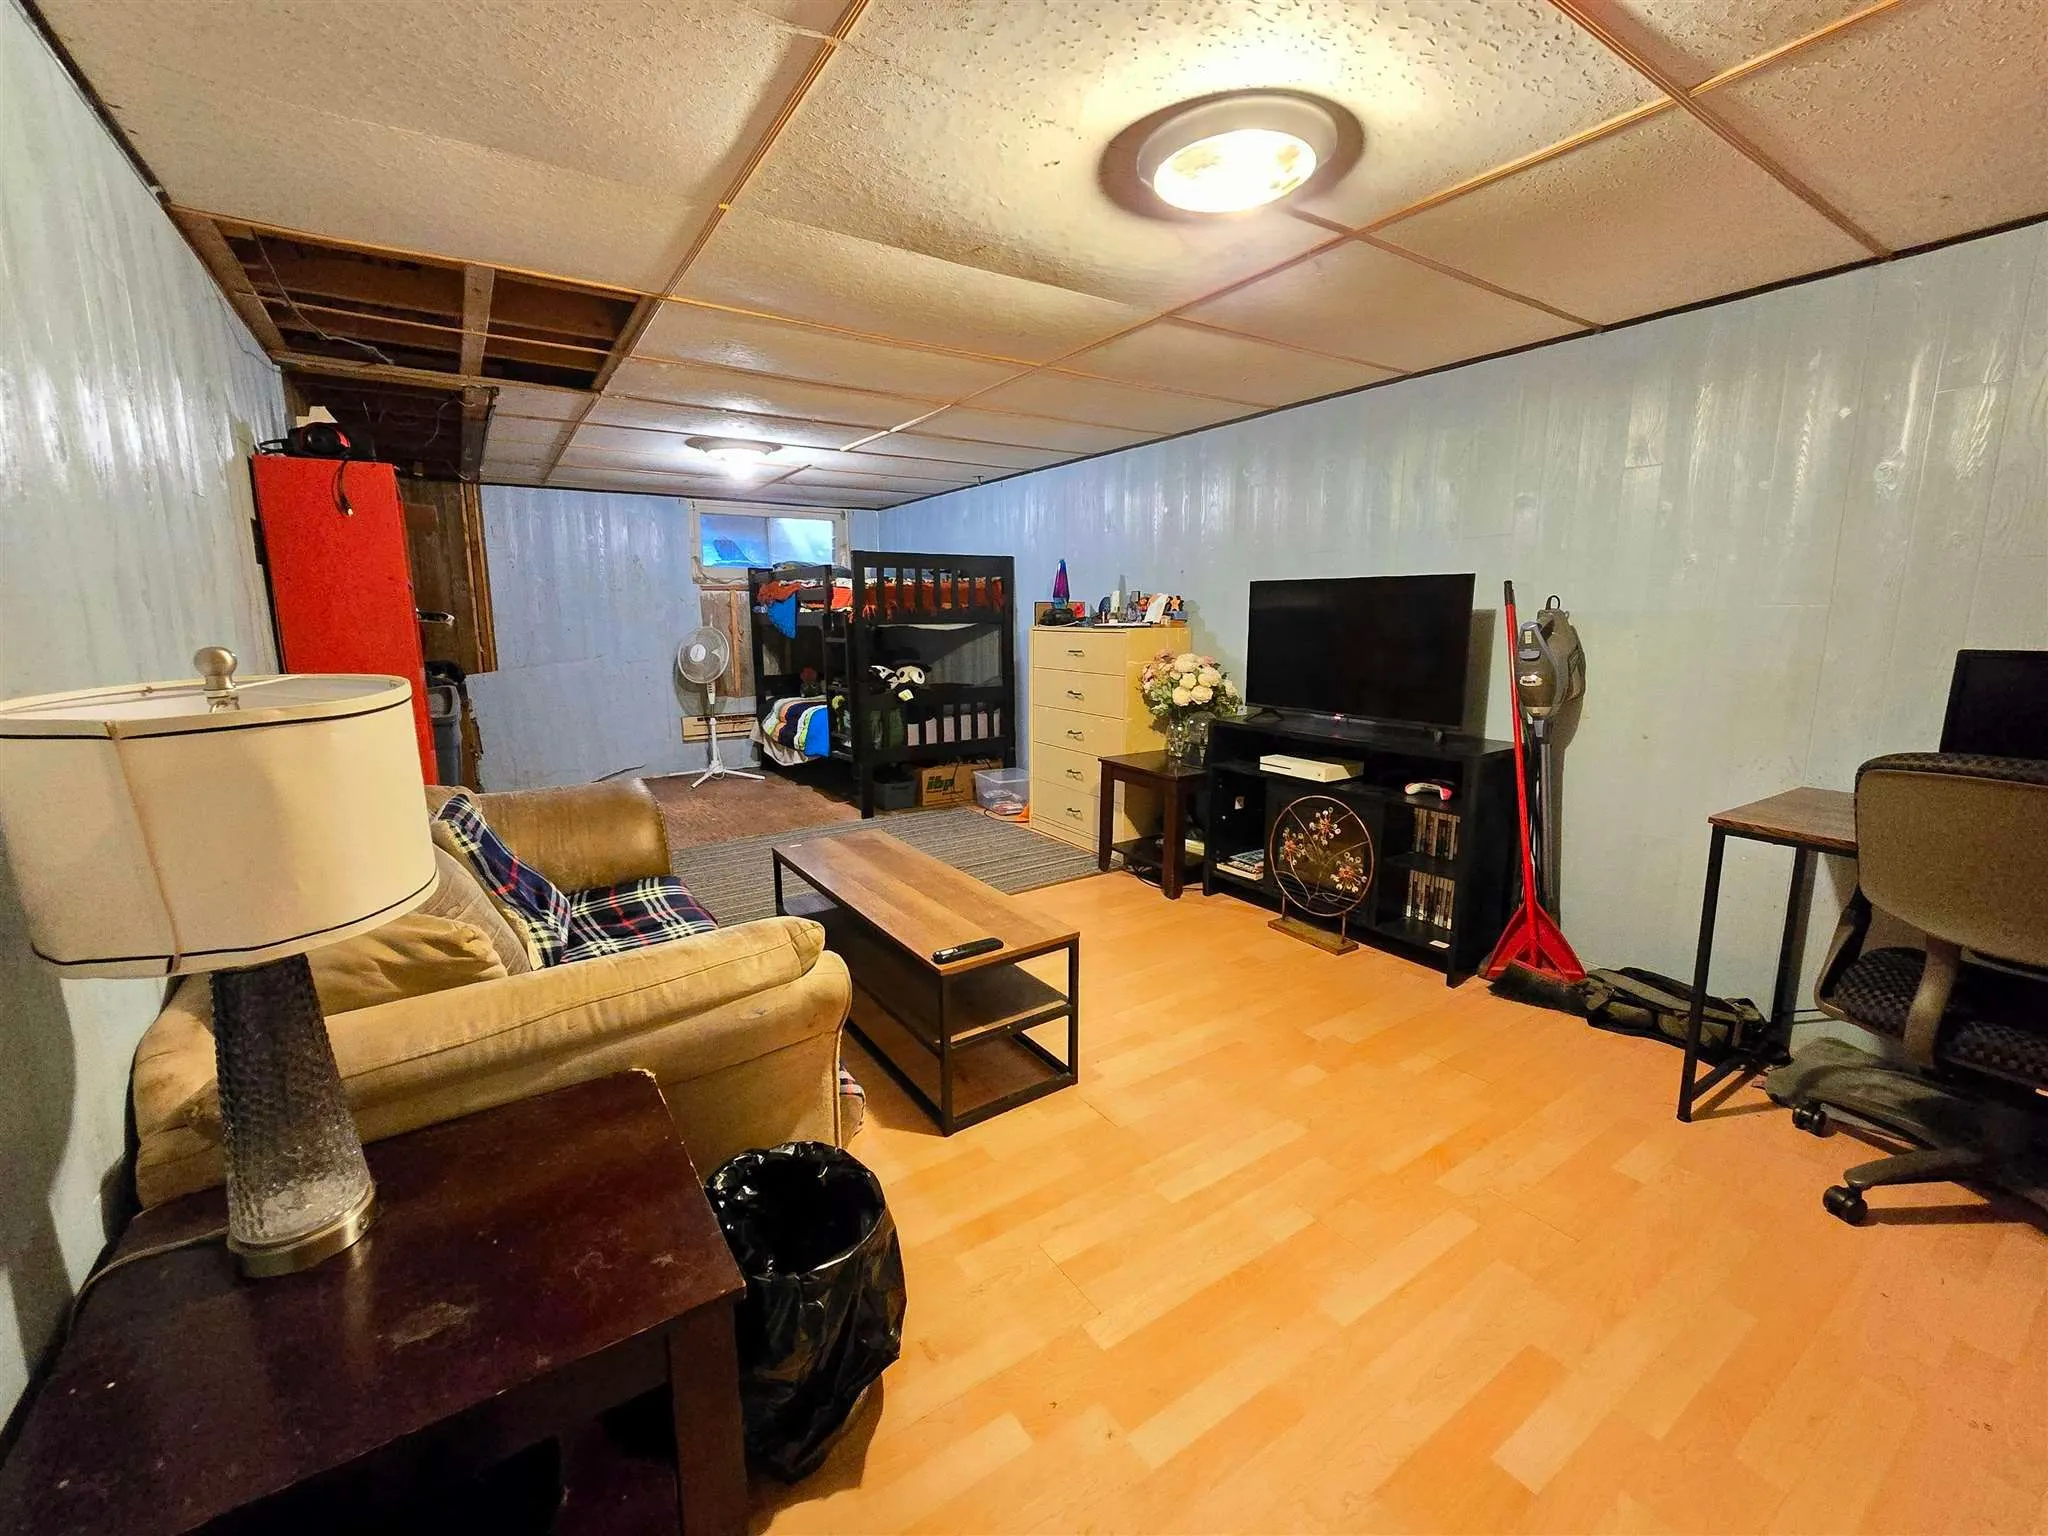
Basement
Full,Partially Finished
Heating Source
Electric
Heating Fuel
Baseboard
Air Conditioning
Other
Kitchens
1
Total Kitchens
1
Bedrooms
3
Bedrooms Plus
0
Total Bedrooms
3
Washrooms
1
Basement
Full,Partially Finished
Heating Source
Electric
Heating Fuel
Baseboard
Air Conditioning
Other
Kitchens
1
Total Kitchens
1
Exterior
Depth
125.0
Front
19.92
Acreage
< .50
Driveway
Other
Lot Size
20 x 125.0 ft
Pool
None
Parking Spaces
-
Total Parking Spaces
-
Parking Description
None
Garage Spaces
0
Zoning
R4
Depth
125.0
Front
19.92
Acreage
< .50
Driveway
Other
Lot Size
20 x 125.0 ft
Pool
None
Parking Spaces
-
Total Parking Spaces
-
Parking Description
None
Garage Spaces
0
Zoning
R4
Building Description
Style
2-Storey
Home Type
Townhome
Subtype
Att/Row/Townhouse
Property Orientation
West
Exterior Finish
Unknown,Brick
Sewers
Sewers
Water Supply
Municipal
Possession Date
No Data
Style
2-Storey
Home Type
Townhome
Subtype
Att/Row/Townhouse
Property Orientation
West
Exterior Finish
Unknown,Brick
Sewers
Sewers
Water Supply
Municipal
Possession Date
No Data
Community
Community
Ward 2
Community
Ward 2
Taxes & Fees
Taxes
$1,590 /yr
Tax Year
2026
Occupancy
Owner
Taxes
$1,590 /yr
Tax Year
2026
Occupancy
Owner
Room Types
Bathroom
-
Dimensions - feet
0 sqft
Bedroom 2
-
Dimensions 7.74 x 13.98 feet
108.21 sqft
Bedroom 3
-
Dimensions 7.58 x 11.38 feet
86.26 sqft
Kitchen
Laminate
Dimensions 7.41 x 10.99 feet
81.44 sqft
Living Room
Laminate
Dimensions 23.65 x 11.58 feet
273.87 sqft
Other
-
Dimensions 23.65 x 11.58 feet
273.87 sqft
Primary Bedroom
-
Dimensions 11.98 x 11.58 feet
138.73 sqft
Similar Properties(No results)
Mortgage Calculator
Calculate your estimated monthly mortgage payment
Price
$172,900
$
%
%
Total cost of mortgage
$0
Monthly payment
By clicking Save, we will calculate your estimated mortgage for all properties using the saved values (down payment percentage, interest rate, and amortization).
The accuracy and applicability of this calculator are not guaranteed.