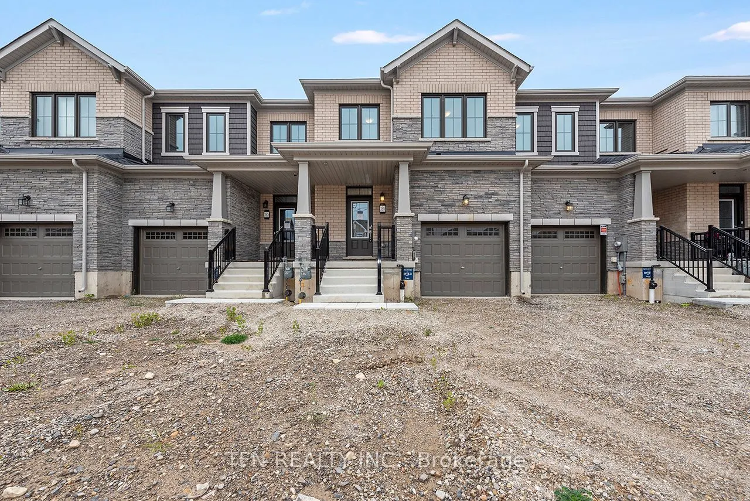
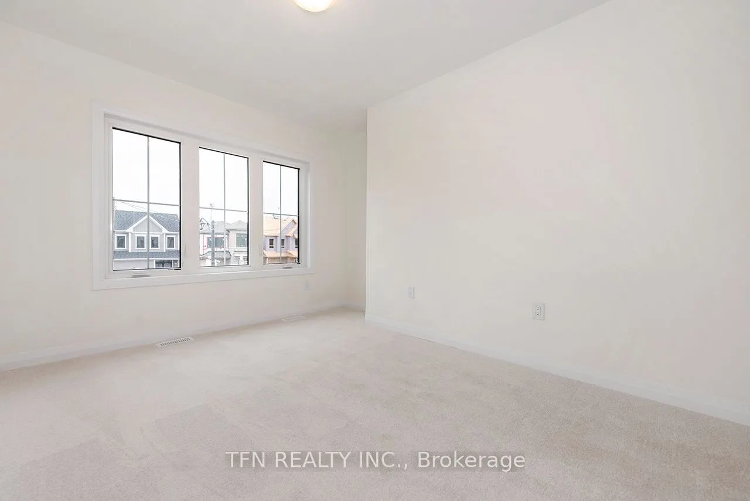
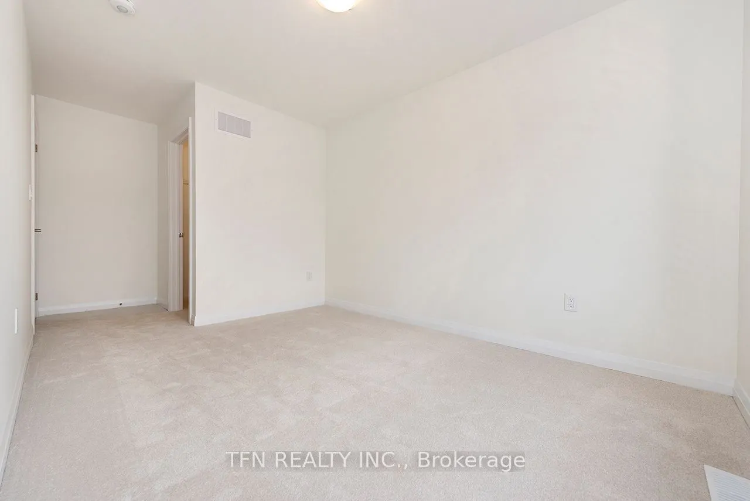
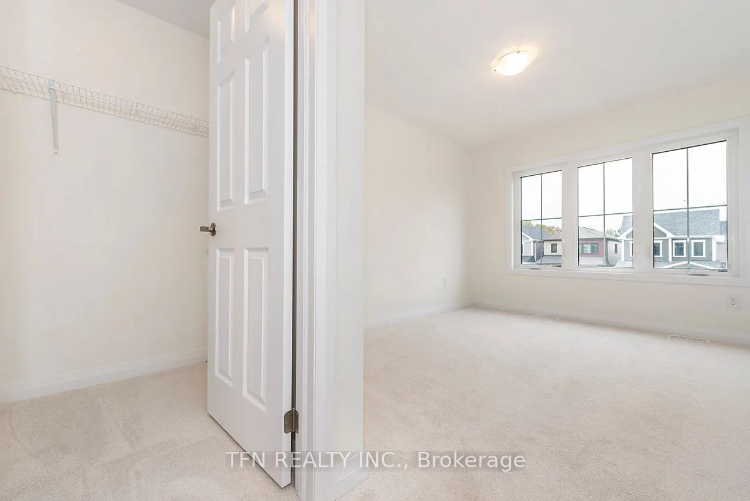
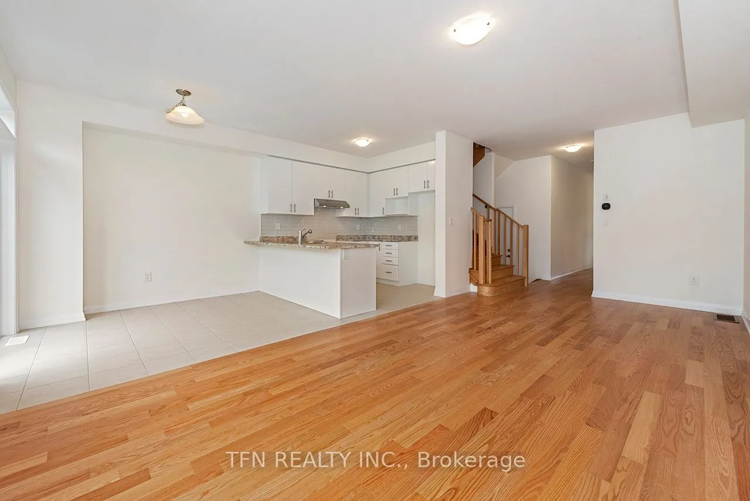
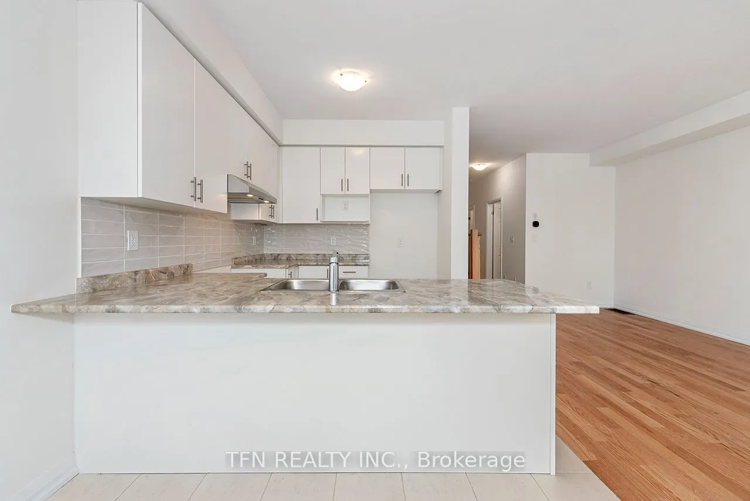
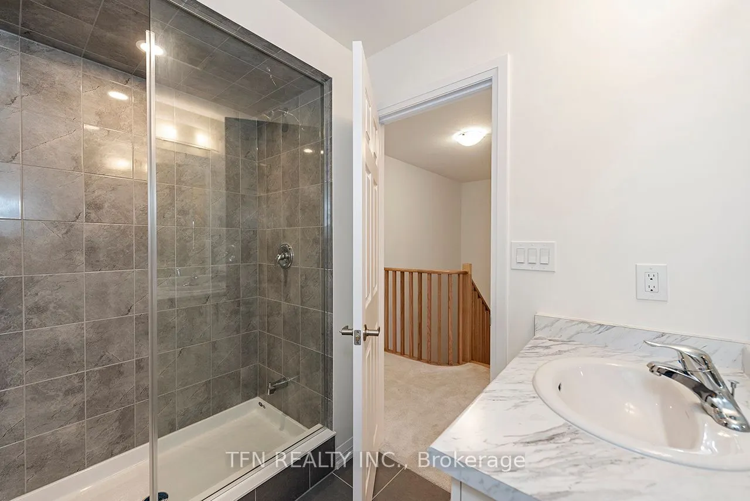
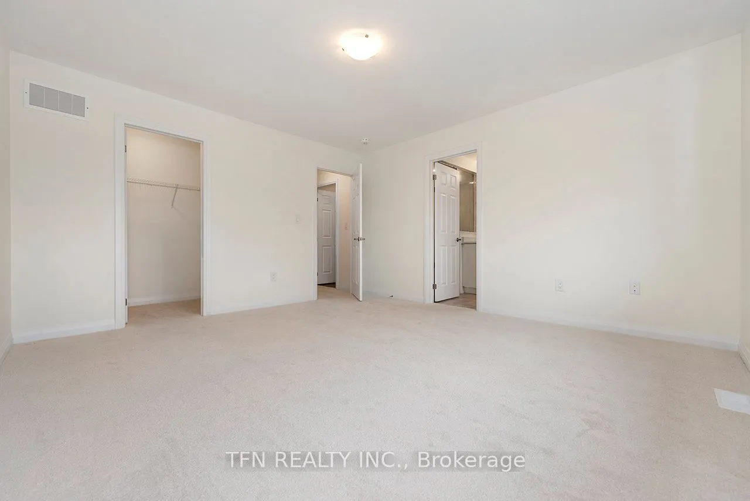
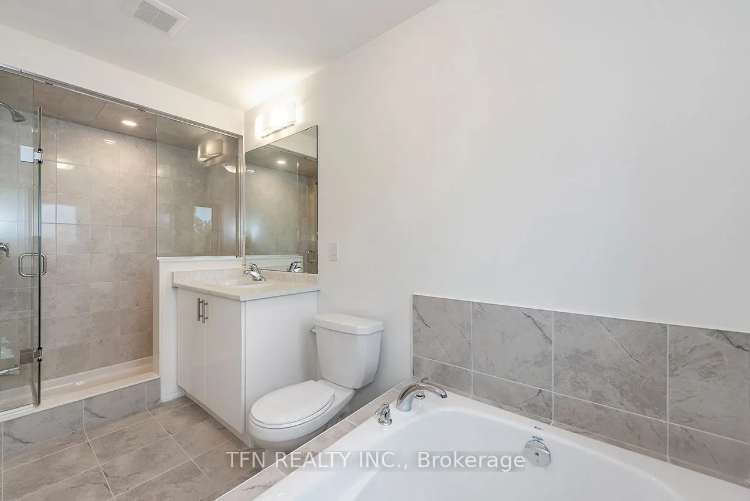
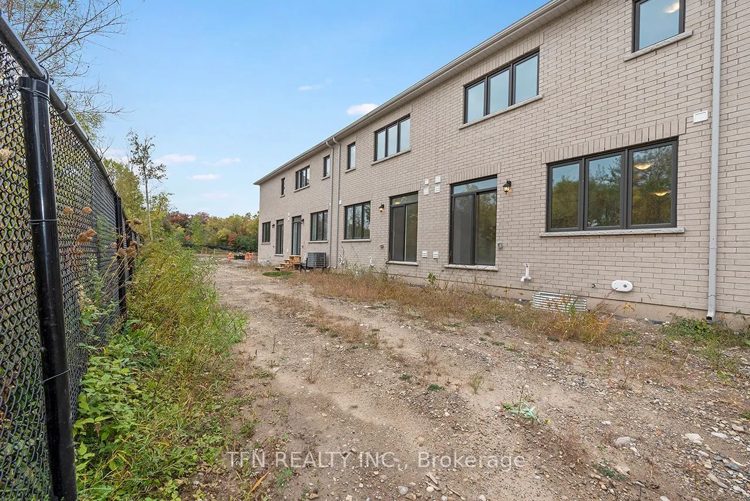
This brand-new all-brick 3-bedroom, 2.5-bath freehold townhome offers beautiful curb appeal, a well-designed layout, modern finishes and comfortable low-maintenance living in Riverland by Empire Homes, a thoughtfully planned new-home community in Breslau. The Wallflower Heritage model offers approxi...mately 1,614 sq. ft. and features a spacious great room, breakfast area, contemporary kitchen, walk-in closets, second-floor laundry and a private ensuite in the primary bedroom. A good-sized backyard provides additional outdoor space for relaxing, entertaining or family enjoyment. Quality finishes and upgrades include 9' main-floor ceilings, engineered hardwood flooring, solid oak staircase, contemporary cabinetry, ceramic tile, Moen fixtures and upgraded glass-enclosed standing showers in the bathrooms. Energy-efficient features include ahigh-efficiency furnace, ERV, smart thermostat and future EV charger rough-in. Eligible purchasers may qualify for government new home rebates of up to $63,778. Ask us about Empire Homes' low-rate mortgage program or a $15,000 credit on closing. Eligibility, rebate amounts and applicable requirements are subject to program and government criteria. Buyer to verify eligibility.
Full Property Details
Interior
Bedrooms
3
Total Bedrooms
3
Washrooms
3
Square Footage
1500-2000 sqft
Basement
Unfinished
Heating Source
Gas
Heating Fuel
Forced Air
Air Conditioning
Central Air
Family Room
No
Kitchens
1
Total Kitchens
1
Fireplace Features
No
Bedrooms
3
Total Bedrooms
3
Washrooms
3
Square Footage
1500-2000 sqft
Basement
Unfinished
Heating Source
Gas
Heating Fuel
Forced Air
Air Conditioning
Central Air
Family Room
No
Kitchens
1
Total Kitchens
1
Fireplace Features
No
Exterior
Depth
101.7
Front
20.0
Lot Size
20 x 101.7 ft
Pool
None
Parking Spaces
2
Total Parking Spaces
2.00
Parking Description
Attached
Garage Spaces
1
Depth
101.7
Front
20.0
Lot Size
20 x 101.7 ft
Pool
None
Parking Spaces
2
Total Parking Spaces
2.00
Parking Description
Attached
Garage Spaces
1
Building Description
Style
2-Storey
Home Type
Townhome
Subtype
Att/Row/Townhouse
Property Orientation
East
Exterior Finish
Brick
Sewers
Sewers
Water Supply
Municipal
Possession Date
10/1/2026
Style
2-Storey
Home Type
Townhome
Subtype
Att/Row/Townhouse
Property Orientation
East
Exterior Finish
Brick
Sewers
Sewers
Water Supply
Municipal
Possession Date
10/1/2026
Taxes & Fees
Tax Year
2026
Occupancy
Vacant
Tax Year
2026
Occupancy
Vacant
Room Types
Bathroom
3 Pc Bath, Galley Kitchen
Dimensions - feet
0 sqft
Bedroom 2
Walk-In Closet(s), Broadloom, Window
Dimensions 8.99 x 12.6 feet
113.27 sqft
Bedroom 3
Closet, Broadloom, Large Window
Dimensions 9.78 x 11.98 feet
117.16 sqft
Breakfast
Combined w/Kitchen, Combined w/Great Rm, W/O To Yard
Dimensions 8.79 x 9.97 feet
87.64 sqft
Great Room
Combined w/Kitchen, 2 Pc Bath, Large Window
Dimensions 10.79 x 22.57 feet
243.53 sqft
Kitchen
Combined w/Br, Combined w/Great Rm, W/O To Yard
Dimensions 8.79 x 8.99 feet
79.02 sqft
Library
-
Dimensions - feet
0 sqft
Powder Room
2 Pc Bath
Dimensions - feet
0 sqft
Primary Bedroom
4 Pc Ensuite, Walk-In Closet(s), Large Window
Dimensions 13.19 x 14.6 feet
192.57 sqft
Similar Properties(No results)
Mortgage Calculator
Calculate your estimated monthly mortgage payment
Price
$753,990
$
%
%
Total cost of mortgage
$0
Monthly payment
By clicking Save, we will calculate your estimated mortgage for all properties using the saved values (down payment percentage, interest rate, and amortization).
The accuracy and applicability of this calculator are not guaranteed.