Sign In or Create a Free Account to see full details of this property
Key Facts
Key facts for 47 Odonovan Drive
Property Type
Townhome, 2-Storey
Parking
Attached 1 garage, 3 parking
MLS #
X13883020
Size
1500-2000 sqft
Basement
Finished
Listed on
2026-10-09
Lot size
25 x 119.95
Tax
$4,718.77 /yr
Days on Market
4
Approximate Age
0-5
Maintenance Fee
-
Description
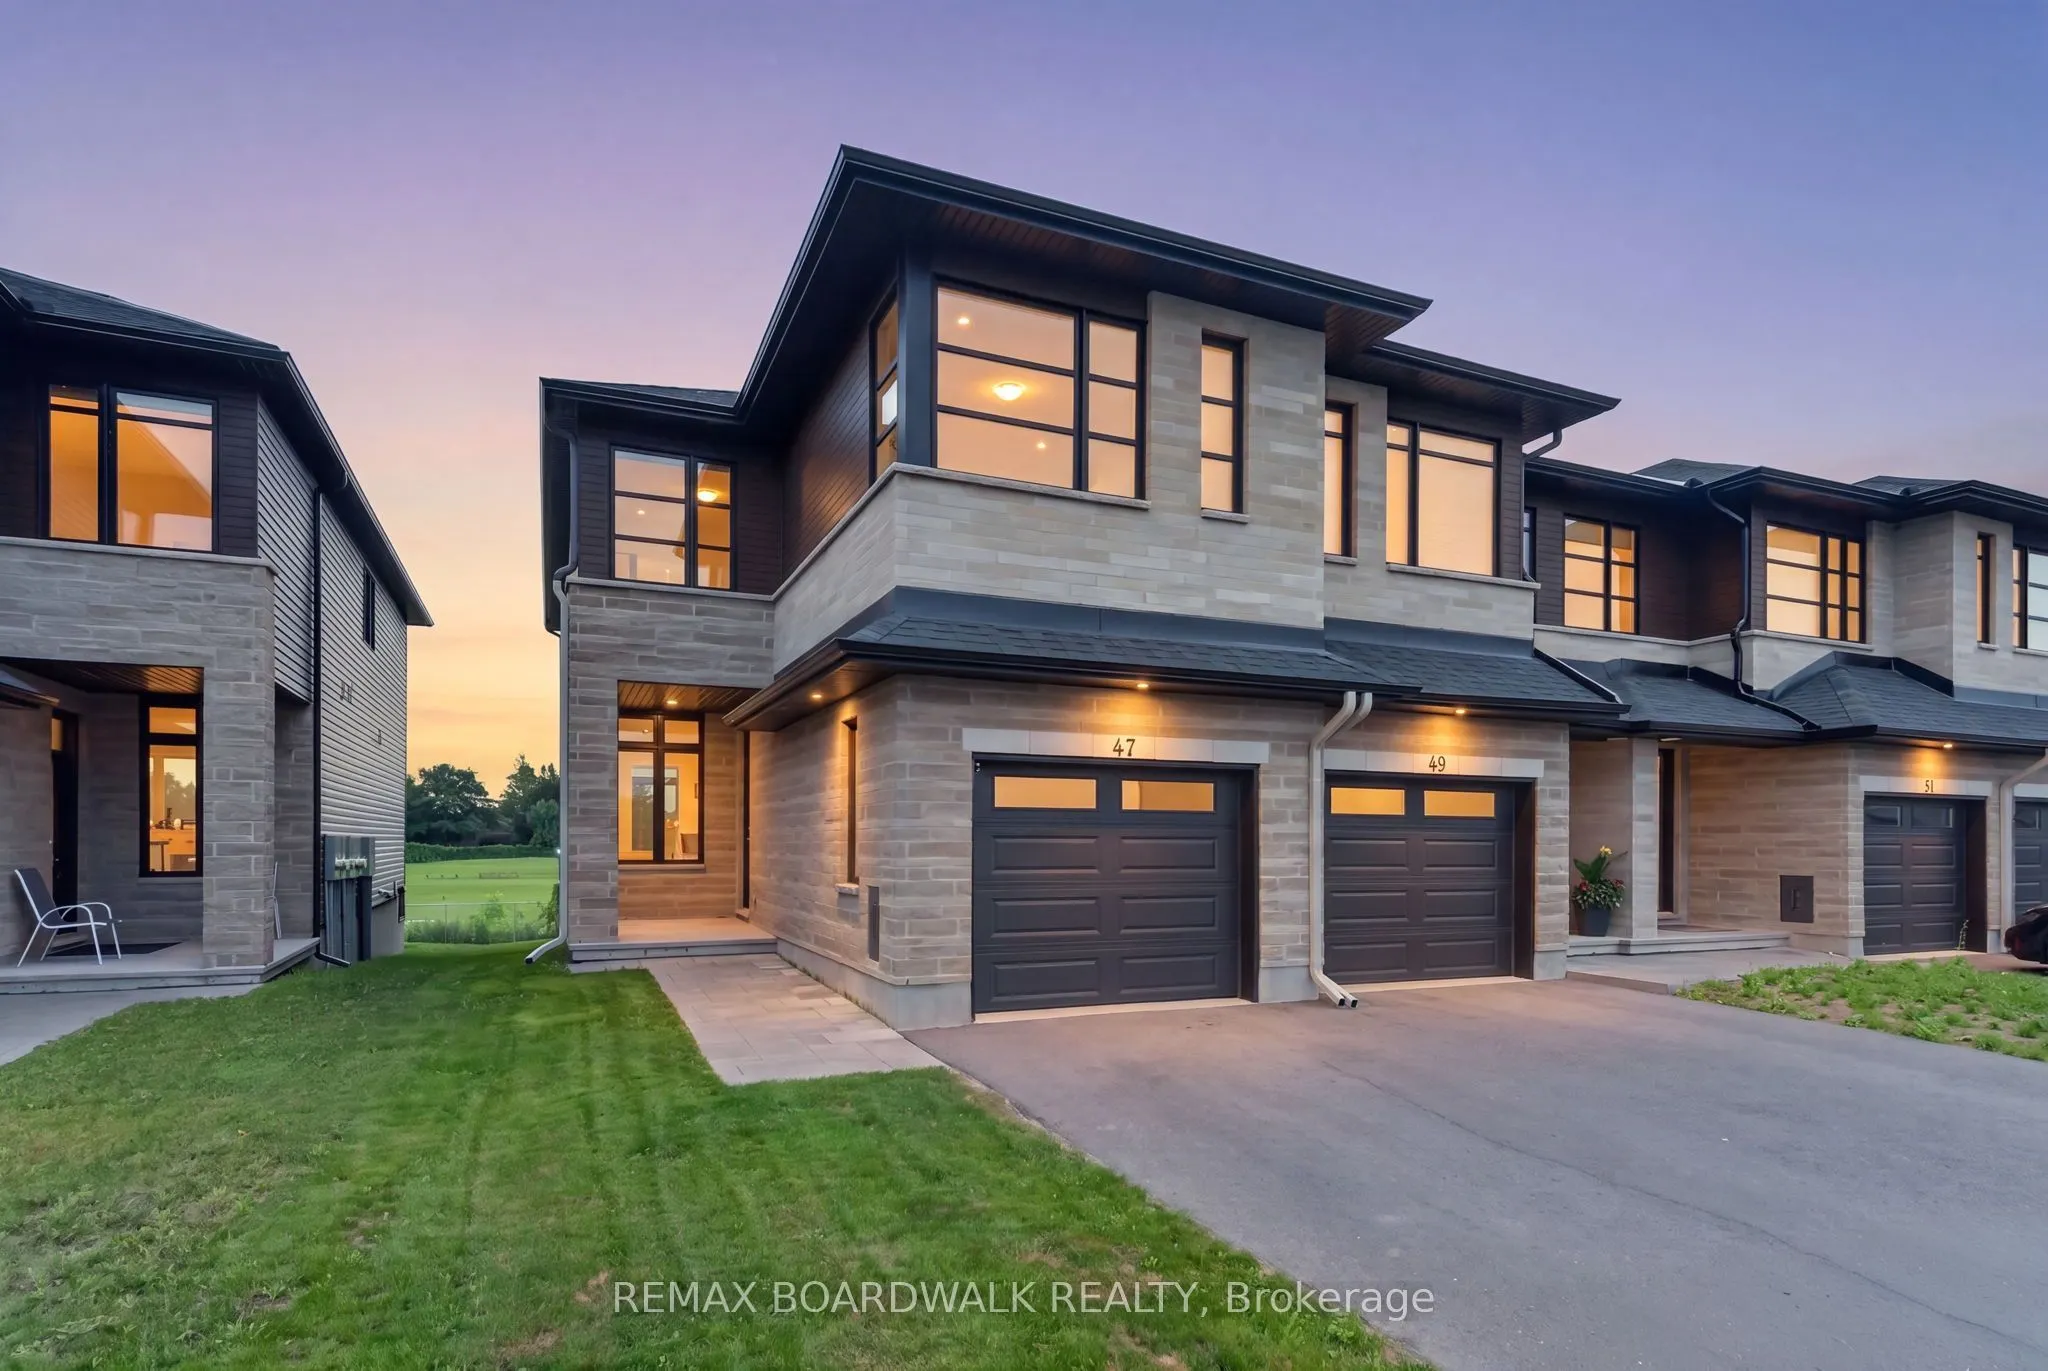
This stunning 3 bedroom 4 bathroom end-unit townhome boasts approximately 1900sq ft of sun-filled living space. A bright and open foyer welcomes you into the home. The main floor features a powder room, dining room, kitchen, and living room. The kitchen features high-end appliances, quartz counterto...ps, a custom hood vent, and tons of storage. Upstairs you will find a bonus living space perfect for a family room, office, playroom, etc. The primary bedroom features a large walk-in closet and ensuite with beautiful sage green cabinets, tons of counter space, and a large walk-in shower. Upstairs you will also find two more good sized bedrooms, another full bathroom, and laundry room. The floor to ceiling windows along the stairs fill the main floor and basement with natural light. The basement includes a finished rec space, another full bathroom, plus tons of storage. The home has no rear neighbours and backs onto the high school track field. Prime location steps to the Riverside Park and docks, boat launch, trails, and minutes to all of Carleton Place's many amenities.
Full Property Details
Interior
Bedrooms
3
Total Bedrooms
3
Washrooms
4
Square Footage
1500-2000 sqft
Basement
Finished
Heating Source
Gas
Heating Fuel
Forced Air
Air Conditioning
Central Air
Family Room
Yes
Kitchens
1
Total Kitchens
1
Fireplace Features
Yes
Bedrooms
3
Total Bedrooms
3
Washrooms
4
Square Footage
1500-2000 sqft
Basement
Finished
Heating Source
Gas
Heating Fuel
Forced Air
Air Conditioning
Central Air
Family Room
Yes
Kitchens
1
Total Kitchens
1
Fireplace Features
Yes
Exterior
Depth
119.95
Front
25.07
Driveway
Inside Entry
Lot Size
25 x 119.95 ft
Pool
None
Parking Spaces
3
Total Parking Spaces
3.00
Parking Description
Attached
Garage Spaces
1
Depth
119.95
Front
25.07
Driveway
Inside Entry
Lot Size
25 x 119.95 ft
Pool
None
Parking Spaces
3
Total Parking Spaces
3.00
Parking Description
Attached
Garage Spaces
1
Building Description
Style
2-Storey
Home Type
Townhome
Subtype
Att/Row/Townhouse
Year Built
0-5
Property Orientation
North
Exterior Finish
Stone,Vinyl Siding
Sewers
Sewers
Water Supply
Municipal
Possession Date
No Data
Style
2-Storey
Home Type
Townhome
Subtype
Att/Row/Townhouse
Year Built
0-5
Property Orientation
North
Exterior Finish
Stone,Vinyl Siding
Sewers
Sewers
Water Supply
Municipal
Possession Date
No Data
Community
Community
Carleton Place
Community
Carleton Place
Taxes & Fees
Taxes
$4,718.77 /yr
Tax Year
2026
Occupancy
Owner
Taxes
$4,718.77 /yr
Tax Year
2026
Occupancy
Owner
Room Types
Bedroom
-
Dimensions 10.89 x 8.92 feet
97.14 sqft
Bedroom
-
Dimensions 14.44 x 9.51 feet
137.32 sqft
Dining Room
-
Dimensions 11.84 x 10.27 feet
121.6 sqft
Family Room
-
Dimensions 19.91 x 11.68 feet
232.55 sqft
Foyer
-
Dimensions 7.97 x 6.04 feet
48.14 sqft
Kitchen
-
Dimensions 20.31 x 8.53 feet
173.24 sqft
Laundry
-
Dimensions 5.25 x 5.09 feet
26.72 sqft
Living Room
-
Dimensions 16.37 x 10.24 feet
167.63 sqft
Primary Bedroom
-
Dimensions 15.62 x 10.17 feet
158.86 sqft
Recreation
-
Dimensions 19.42 x 17.55 feet
340.82 sqft
Similar Properties(No results)
Mortgage Calculator
Calculate your estimated monthly mortgage payment
Price
$649,900
$
%
%
Total cost of mortgage
$0
Monthly payment
By clicking Save, we will calculate your estimated mortgage for all properties using the saved values (down payment percentage, interest rate, and amortization).
The accuracy and applicability of this calculator are not guaranteed.