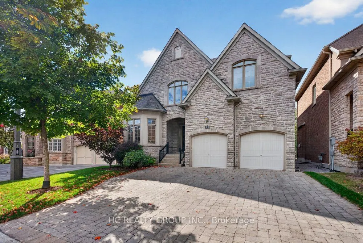
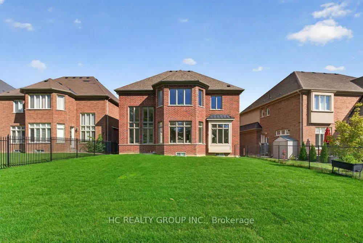
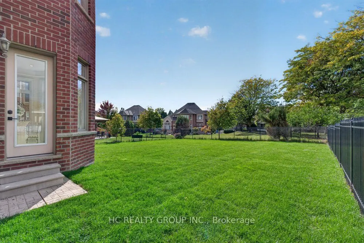
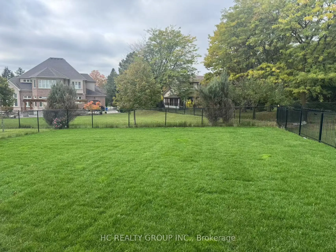
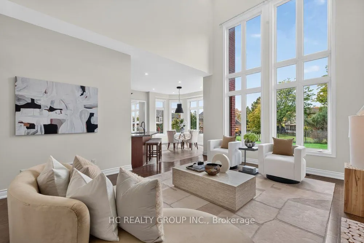
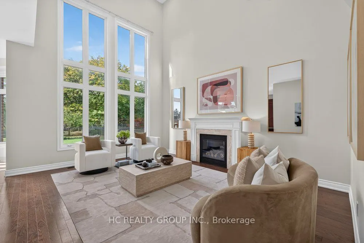
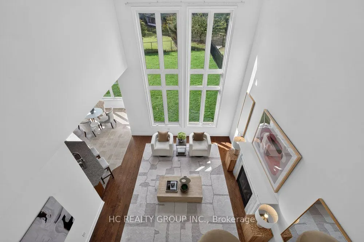
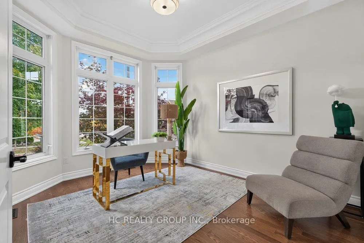
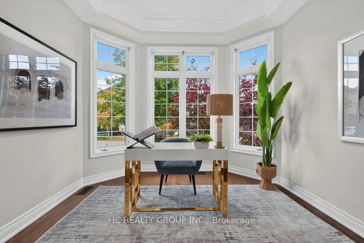
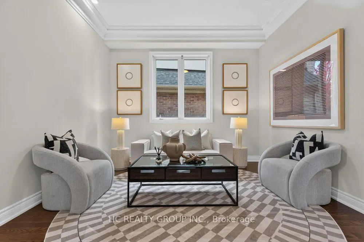
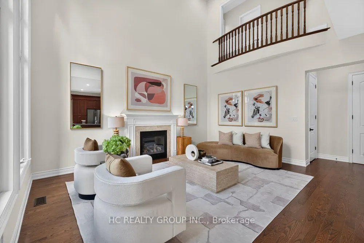
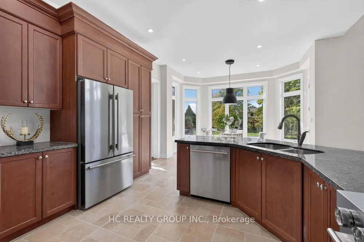
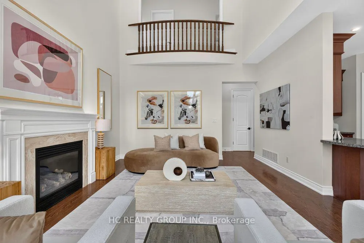
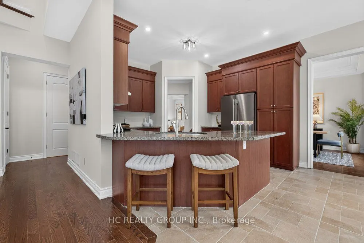
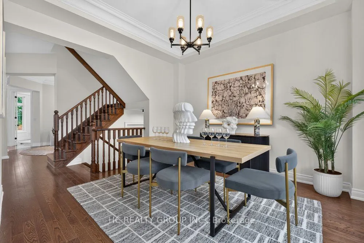
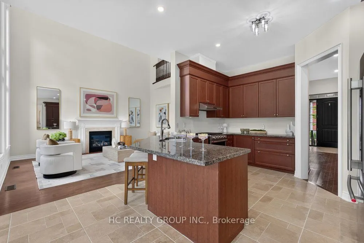
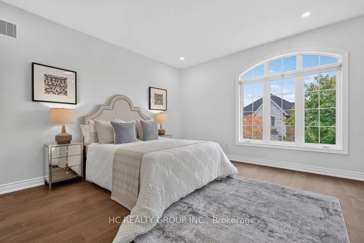
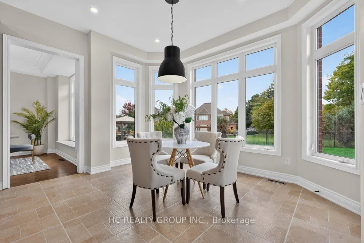
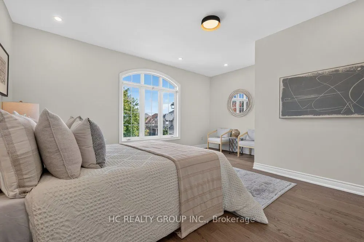
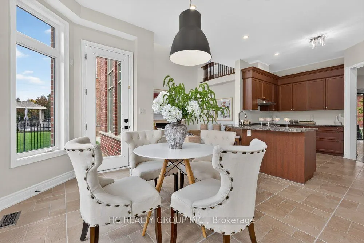
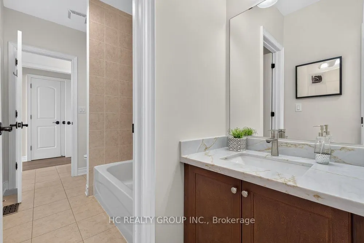
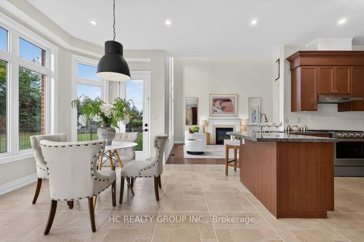
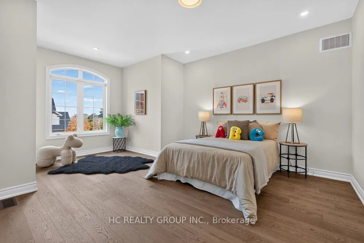
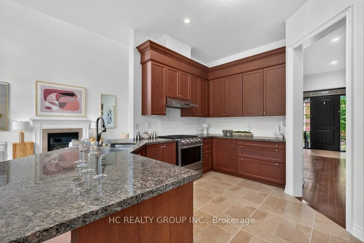
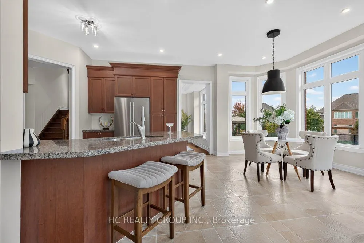
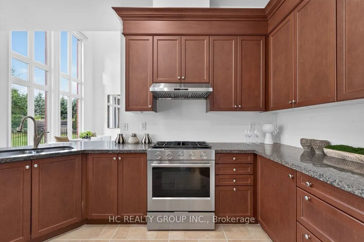
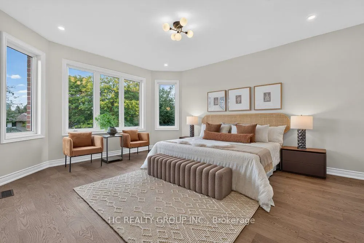
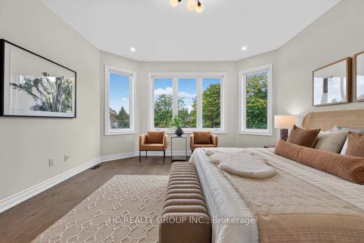
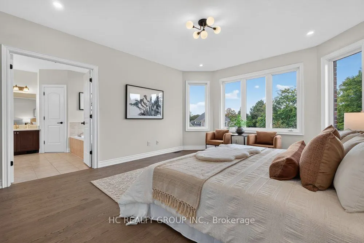
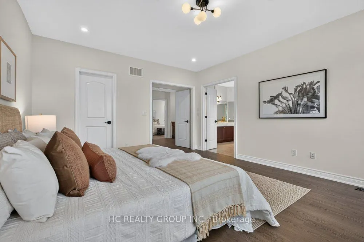
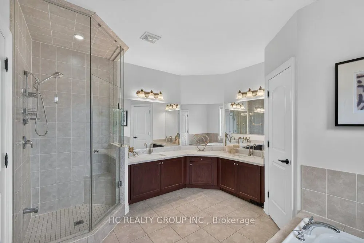
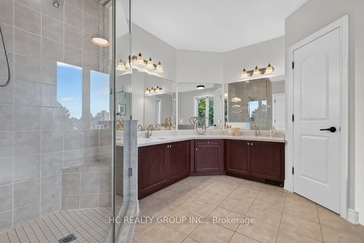
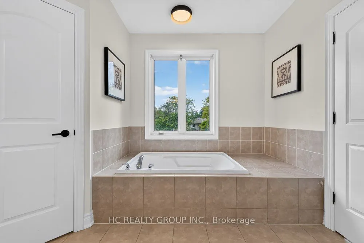
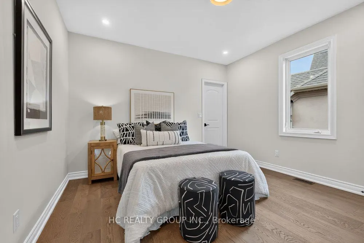
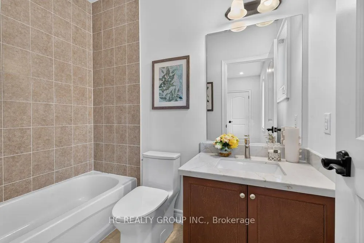
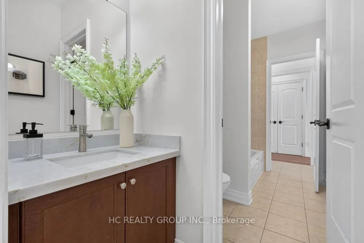
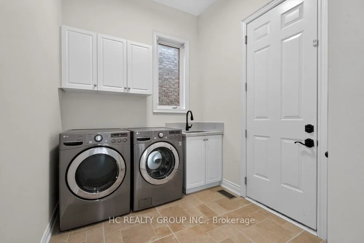
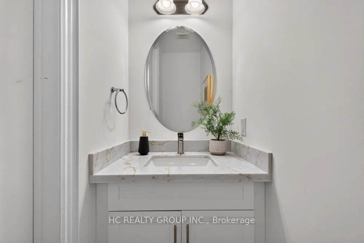
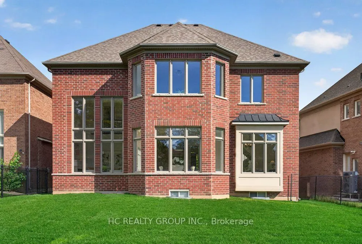
Welcome to this stunning, custom-built home in the prestigious Angus Glen West Village community! Featuring the highly sought-after Carlow Model with approximately 3,570 sq. ft. of luxurious living space, this exceptional residence sits on a premium lot backing onto multi-million-dollar homes. The d...ramatic family room showcases a two-storey ceiling and elegant gas fireplace, complemented by a solid oak staircase and a spacious main-floor den with hardwood flooring. Entire home Freshly painted, with brand-new second-floor flooring and stylish pot lights, No Carpet. All Bathrooms features newly upgraded countertops, while the luxurious primary suite offers a generous walk-in closet and a spa-inspired 5-piece ensuite. this home seamlessly blends timeless elegance with modern sophistication. Ithis beautifully maintained home features impressive 10-ft ceilings on the main floor, 9-ft ceilings on the second floor, and a breathtaking 22-ft soaring ceiling that creates a spectacular sense of space and grandeur. deally located in one of Markham's most sought-after luxury communities, surrounded by prestigious golf courses, beautiful parks, and excellent amenities. An exceptional opportunity to experience refined living in Angus Glen!
Full Property Details
Interior
Bedrooms
4
Total Bedrooms
4
Washrooms
4
Square Footage
3500-5000 sqft
Basement
Unfinished
Heating Source
Gas
Heating Fuel
Forced Air
Air Conditioning
Central Air
Family Room
Yes
Kitchens
1
Total Kitchens
1
Fireplace Features
Yes
Bedrooms
4
Total Bedrooms
4
Washrooms
4
Square Footage
3500-5000 sqft
Basement
Unfinished
Heating Source
Gas
Heating Fuel
Forced Air
Air Conditioning
Central Air
Family Room
Yes
Kitchens
1
Total Kitchens
1
Fireplace Features
Yes
Exterior
Depth
135.1
Front
50.68
Acreage
< .50
Driveway
Private
Lot Size
51 x 135.1 ft
Pool
None
Parking Spaces
4
Total Parking Spaces
4.00
Parking Description
Attached
Garage Spaces
2
Zoning
Residental
Depth
135.1
Front
50.68
Acreage
< .50
Driveway
Private
Lot Size
51 x 135.1 ft
Pool
None
Parking Spaces
4
Total Parking Spaces
4.00
Parking Description
Attached
Garage Spaces
2
Zoning
Residental
Building Description
Style
2-Storey
Home Type
House
Subtype
Detached
Year Built
0-5
Property Orientation
West
Exterior Finish
Brick,Stone
Sewers
Sewers
Water Supply
Municipal
Possession Date
No Data
Style
2-Storey
Home Type
House
Subtype
Detached
Year Built
0-5
Property Orientation
West
Exterior Finish
Brick,Stone
Sewers
Sewers
Water Supply
Municipal
Possession Date
No Data
Community
Community
Devil's Elbow
Community
Devil's Elbow
Taxes & Fees
Taxes
$12,258.36 /yr
Tax Year
2026
Occupancy
Vacant
Taxes
$12,258.36 /yr
Tax Year
2026
Occupancy
Vacant
Room Types
Bedroom 2
Semi Ensuite, Broadloom
Dimensions 14.01 x 11.52 feet
161.4 sqft
Bedroom 3
Semi Ensuite, Broadloom
Dimensions 13.85 x 13.09 feet
181.3 sqft
Bedroom 4
4 Pc Ensuite, Broadloom
Dimensions 12.17 x 12.01 feet
146.16 sqft
Breakfast
Overlooks Backyard, W/O To Deck, Ceramic Floor
Dimensions 14.01 x 10.66 feet
149.35 sqft
Den
Hardwood Floor
Dimensions 12.17 x 10.66 feet
129.73 sqft
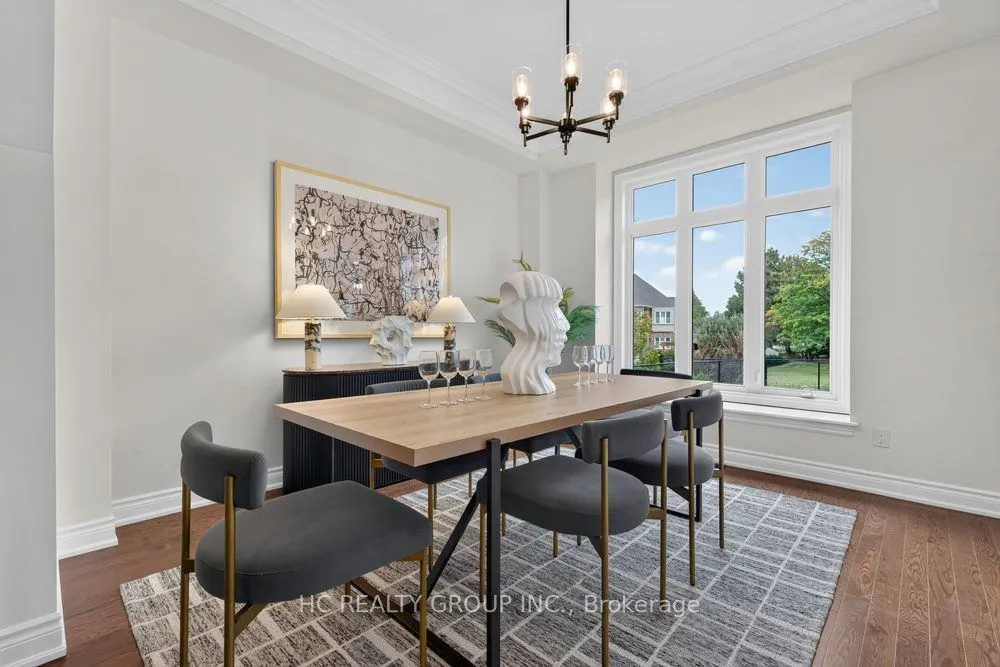
Dining Room
Hardwood Floor, Crown Moulding
Dimensions 12.76 x 12.01 feet
153.25 sqft
Family Room
Hardwood Floor, Gas Fireplace
Dimensions 17.59 x 14.76 feet
259.63 sqft
Kitchen
Centre Island, Ceramic Floor
Dimensions 14.76 x 12.43 feet
183.47 sqft
Living Room
Hardwood Floor, Open Concept
Dimensions 12.99 x 11.68 feet
151.72 sqft
Primary Bedroom
5 Pc Ensuite, Broadloom, Walk-In Closet(s)
Dimensions 16.99 x 14.01 feet
238.03 sqft
Similar Properties(No results)
Mortgage Calculator
Calculate your estimated monthly mortgage payment
Price
$2,490,000
$
%
%
Total cost of mortgage
$0
Monthly payment
By clicking Save, we will calculate your estimated mortgage for all properties using the saved values (down payment percentage, interest rate, and amortization).
The accuracy and applicability of this calculator are not guaranteed.